



SNEAK PEEK: Northwest Austin Home Takes All of Your Needs Into Account
.jpg?w=128&h=128)
Paul Reddam
Paul leverages his 25 years of experience in the Austin market to provide individuals with an unparalleled level of personal attention and responsive ...
Paul leverages his 25 years of experience in the Austin market to provide individuals with an unparalleled level of personal attention and responsive ...
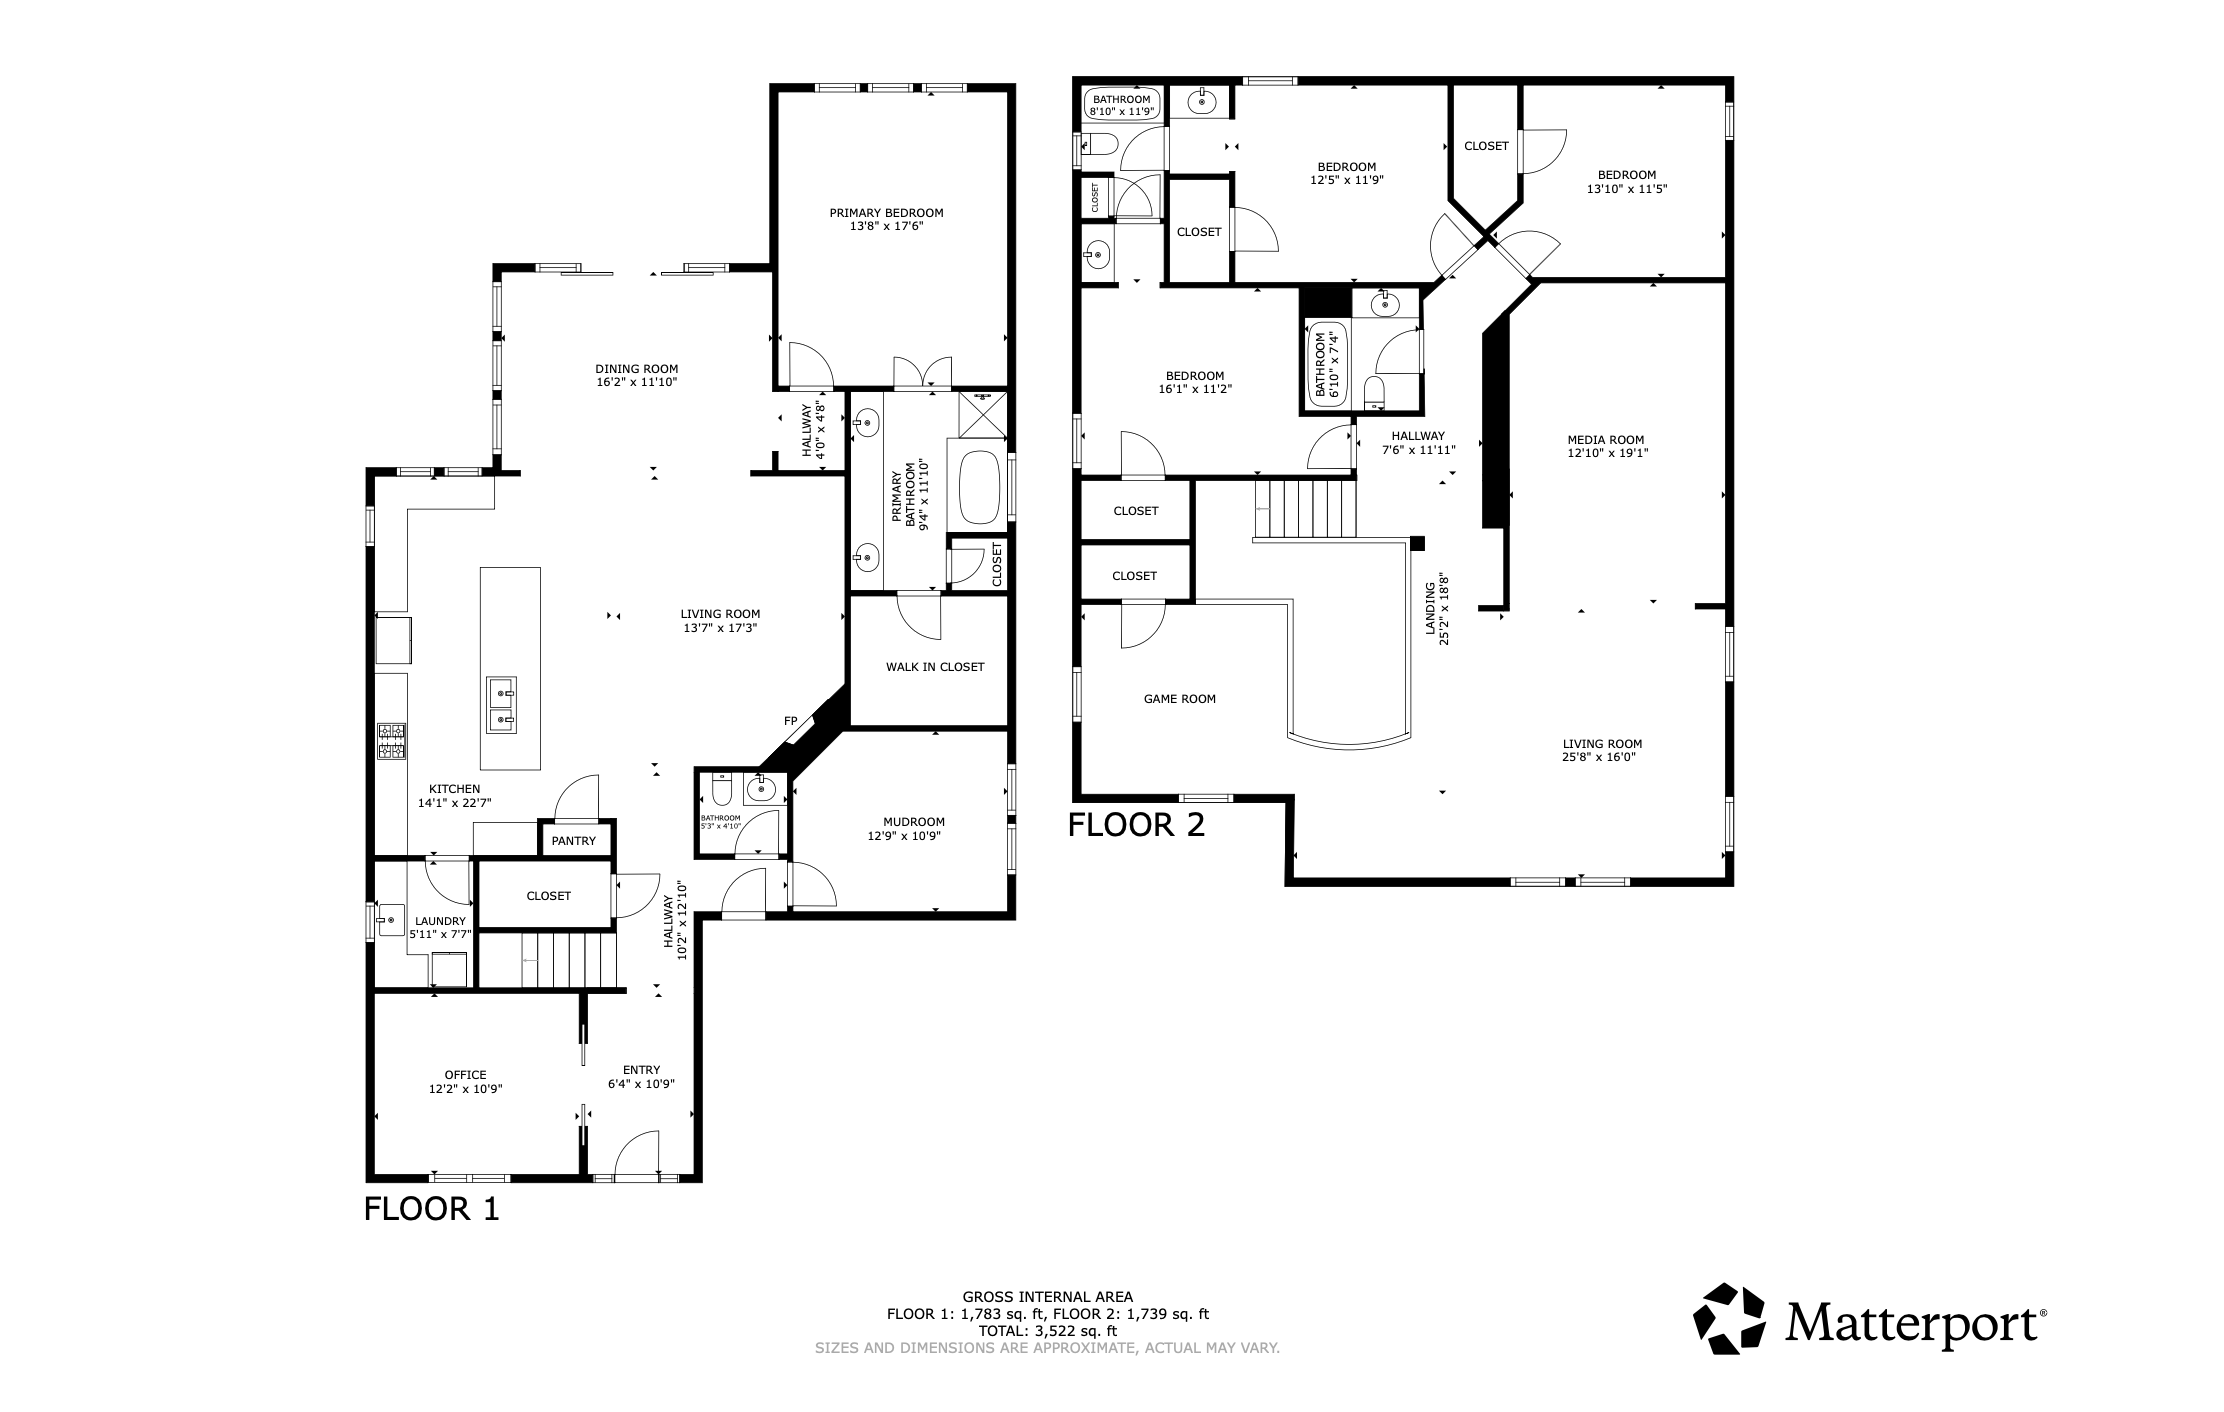
Life is busy, and you need a home that easily adapts to whatever your day may hold. This David Weekley home has been fully renovated to account for all your needs. From busy mornings getting everyone out the door, to a full day of working from home, gathering everyone together for dinner, throwing the occasional party, and offering a comfortable landing spot when it's time to unwind, 6134 Sierra Leon offers the versatility you’ve been looking for.
In addition to four bedrooms, the home includes a stylish dedicated home office built-out for co-working, a separate sound-proof media room with surround sound that can easily handle movie nights or noisy sleepovers, and there’s a large great room upstairs that includes a game room, study nook, and play space with window seats. There’s also a separate laundry room and a stand-alone utility room for all those household projects. This home is made with the way you live in mind.

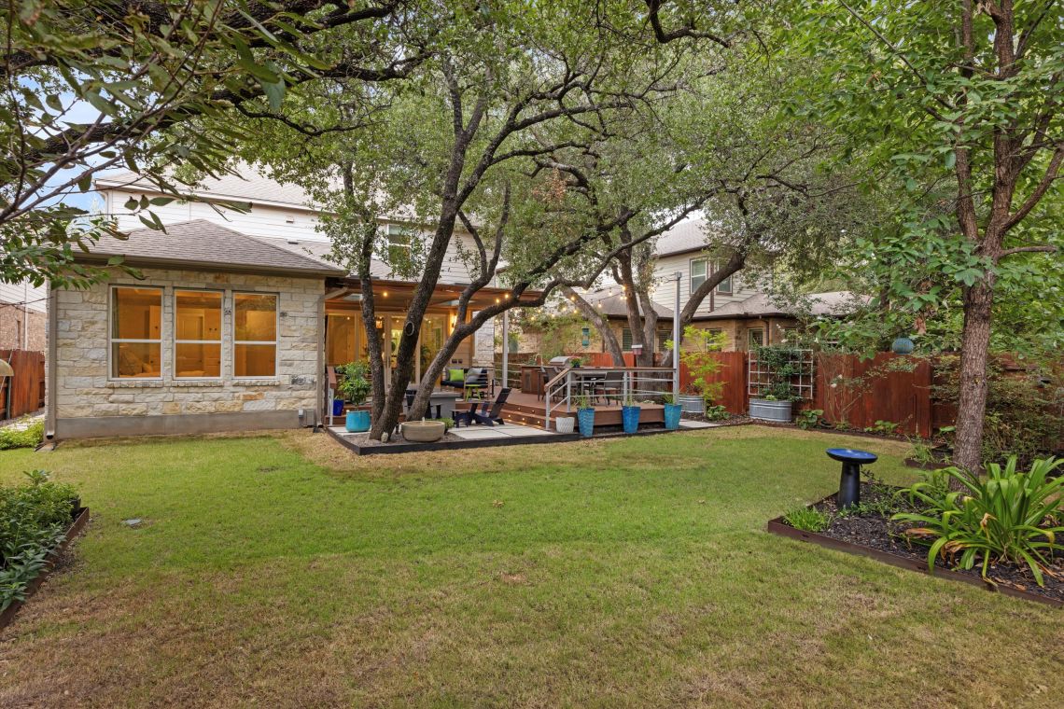
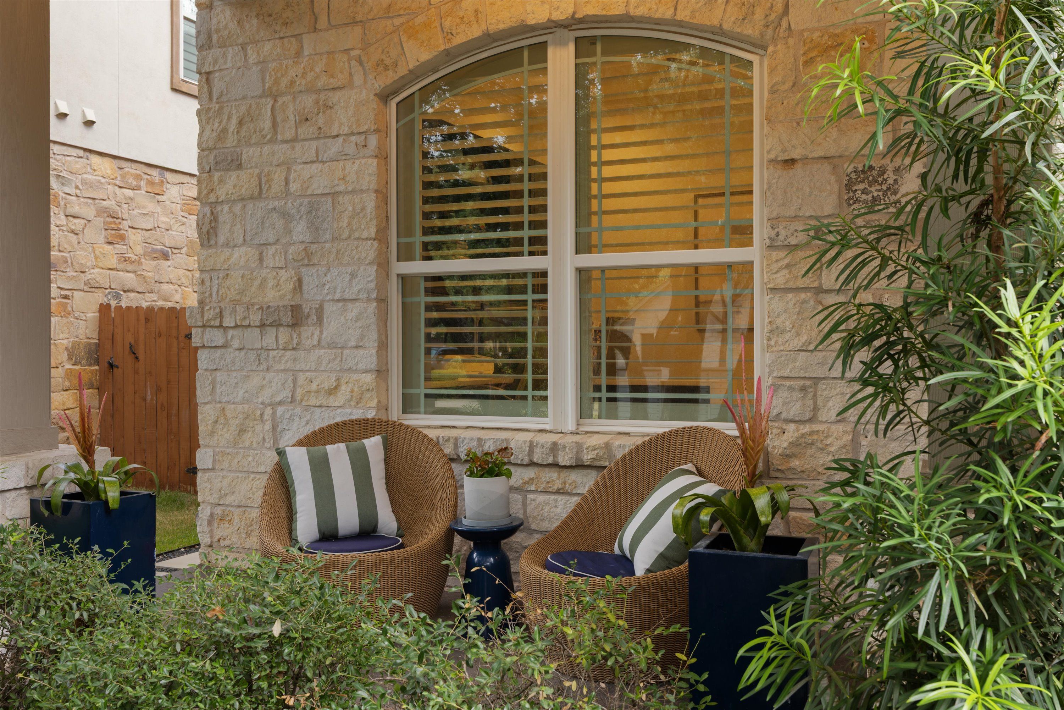
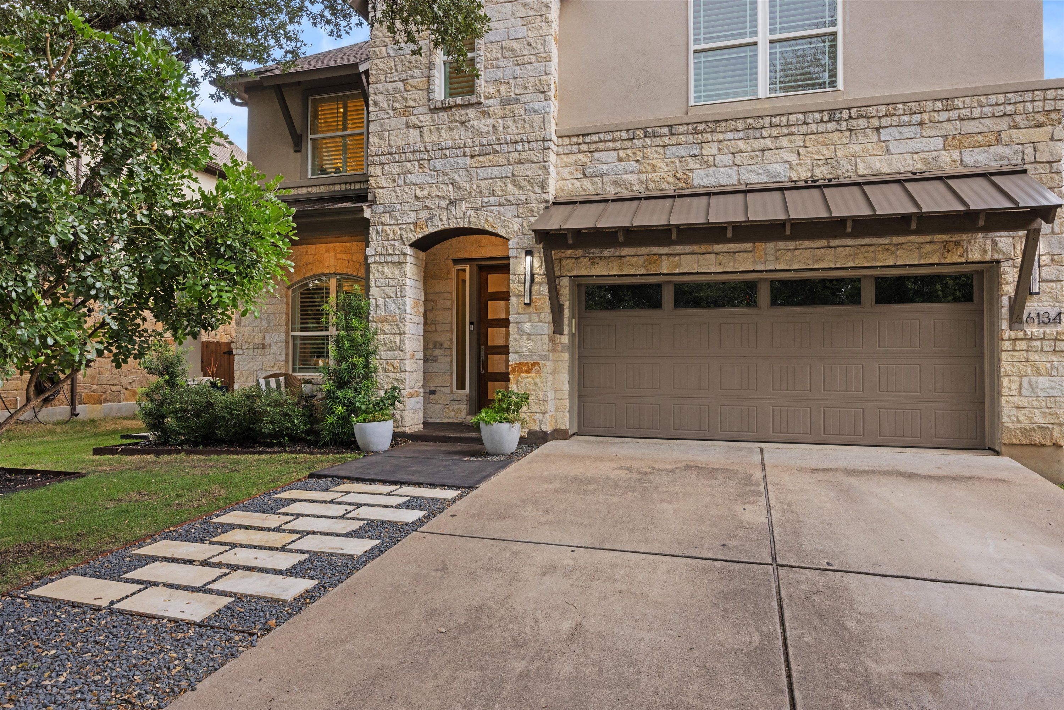
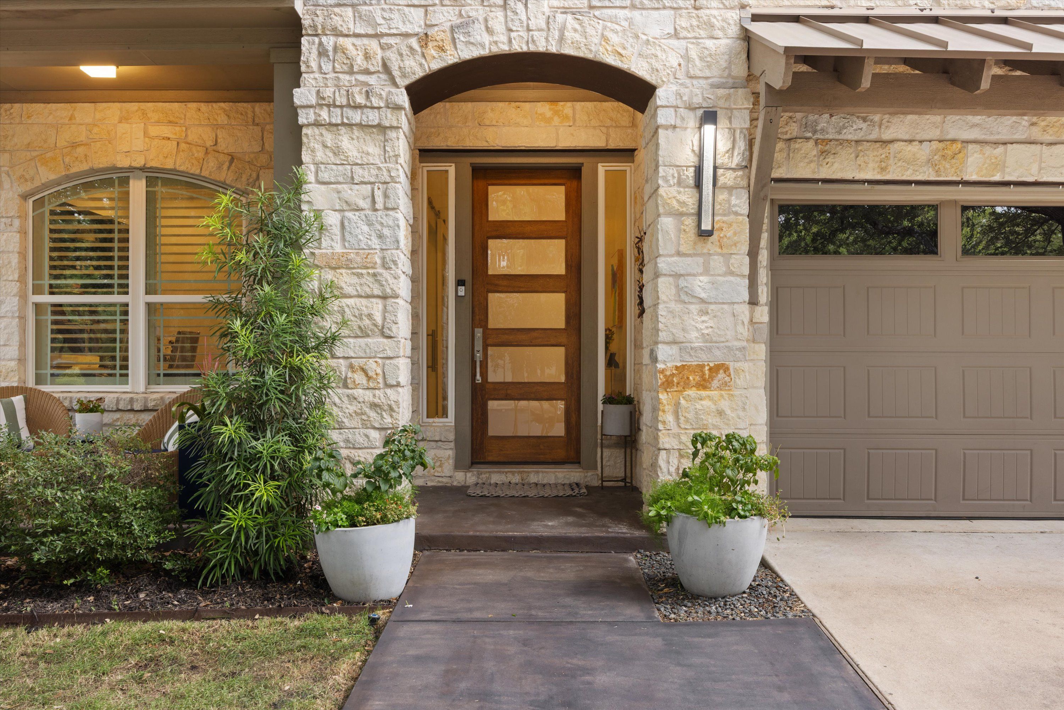
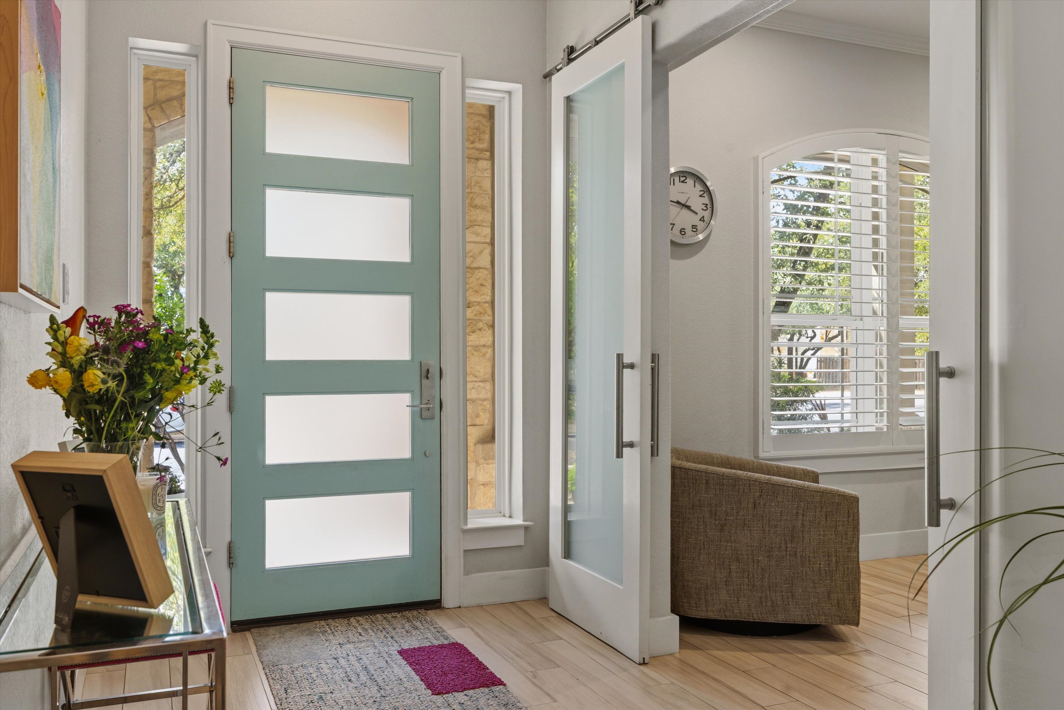
Tucked under a canopy of trees and mountain laurels, the inviting exterior features a balanced mix of stone and stucco with a welcoming front porch where you can sit and say hi to the neighbors. As you enter the front door, soaring ceilings in the two-story entry offer a straight line of sight through the living room to the backyard.
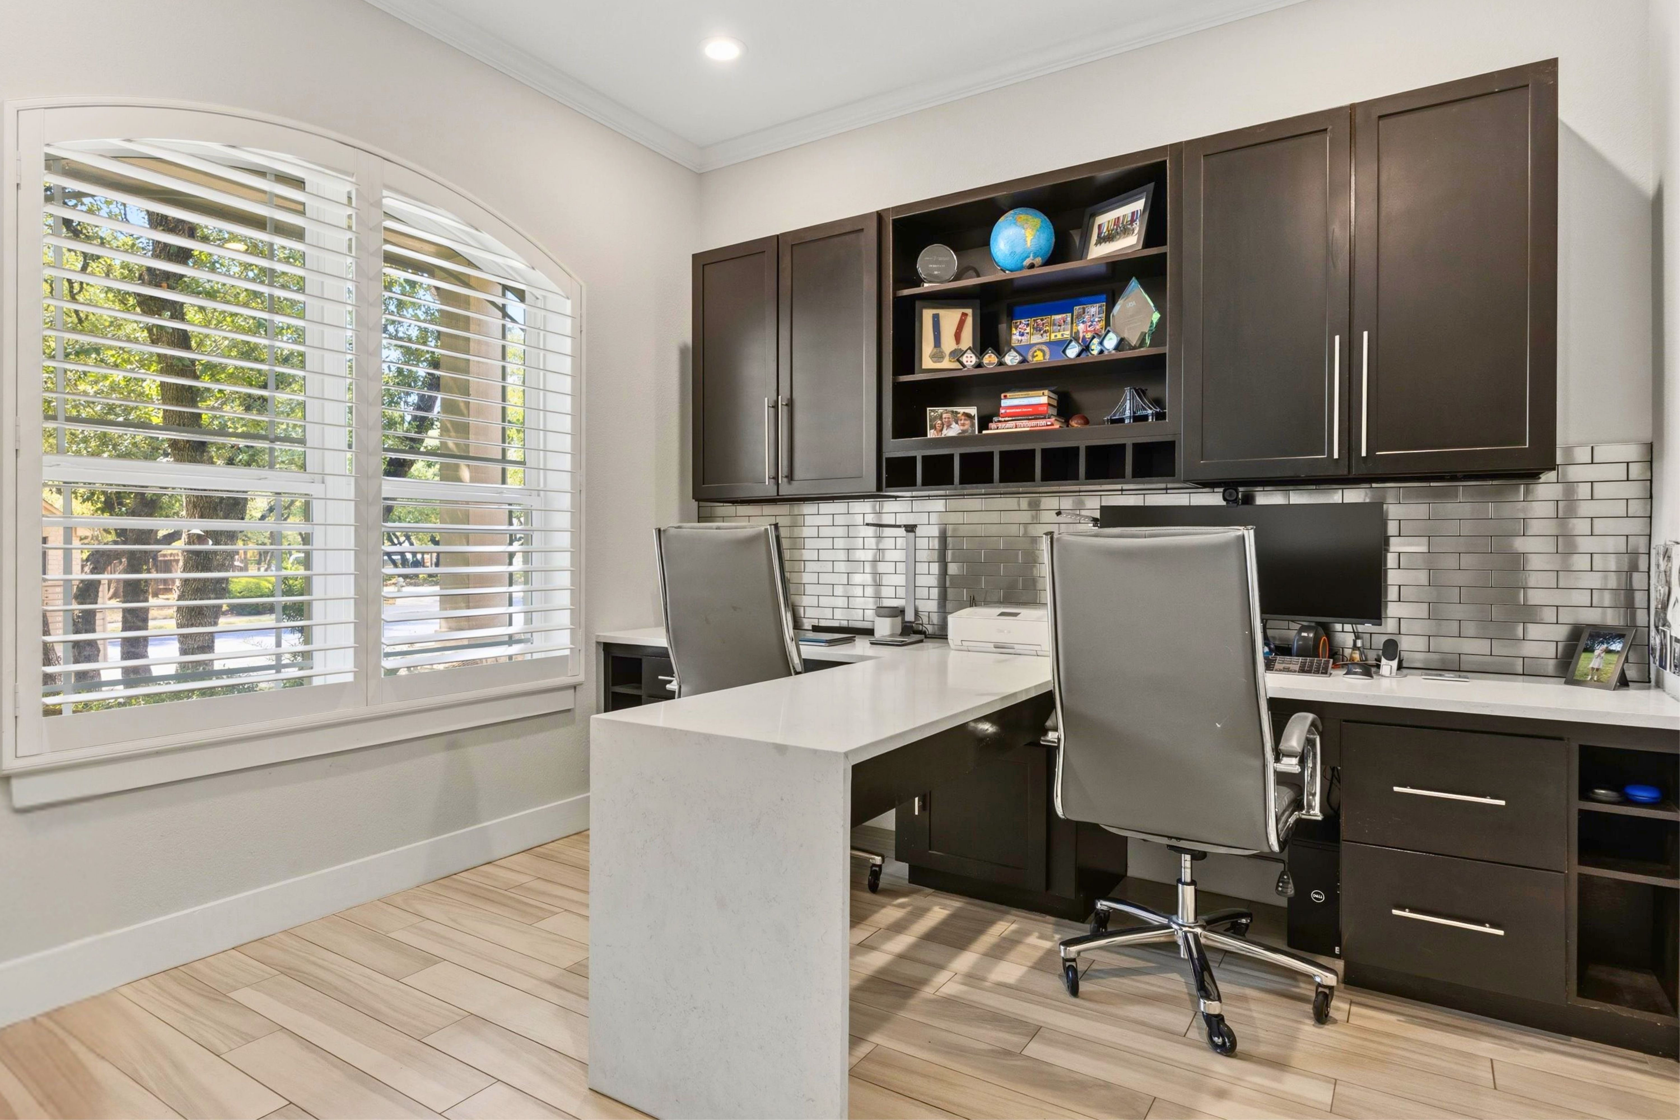
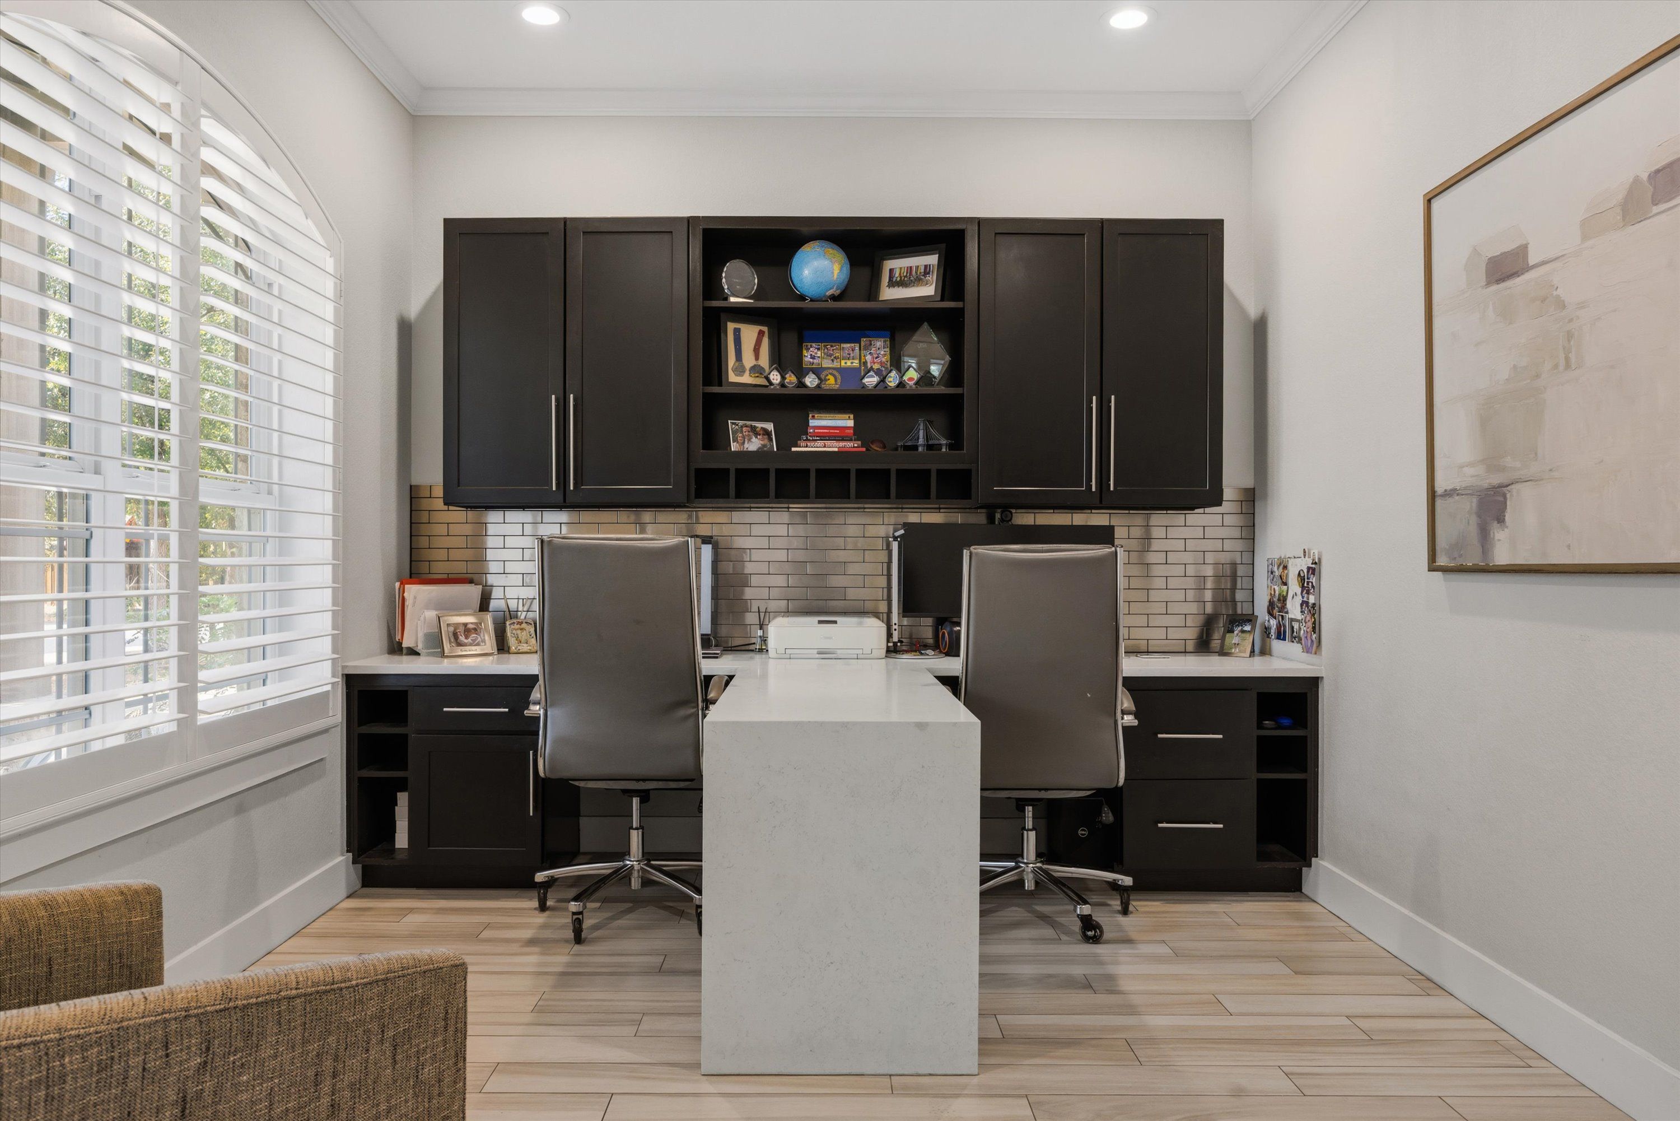
Just off the entry you’ll find a dedicated home office designed for two. This attractive home office easily handles what most homes relegate to a spare bedroom. Side-by-side desk stations share a waterfall-edge counter, backed by a stainless subway tile backsplash and dark built-in cabinets with open shelves for books and keepsakes. An arched window with plantation shutters overlooks the front yard. Sliding glass doors offer privacy when you need it.


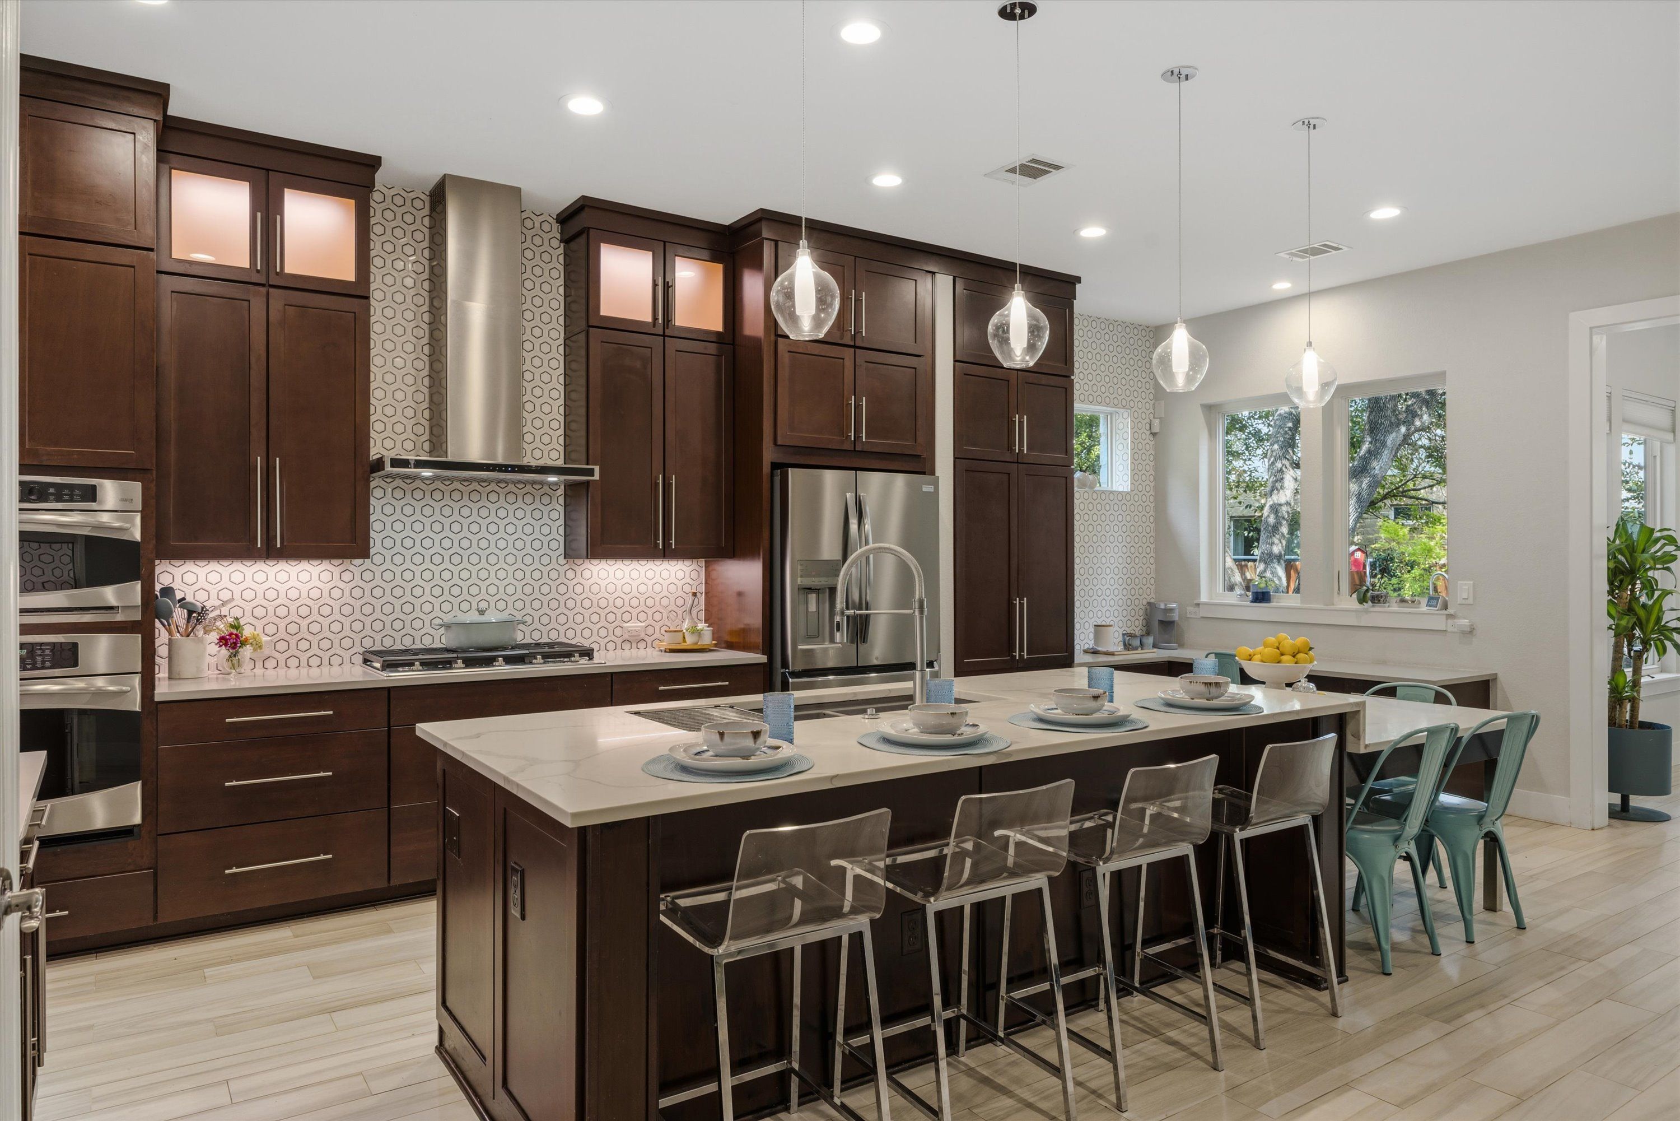
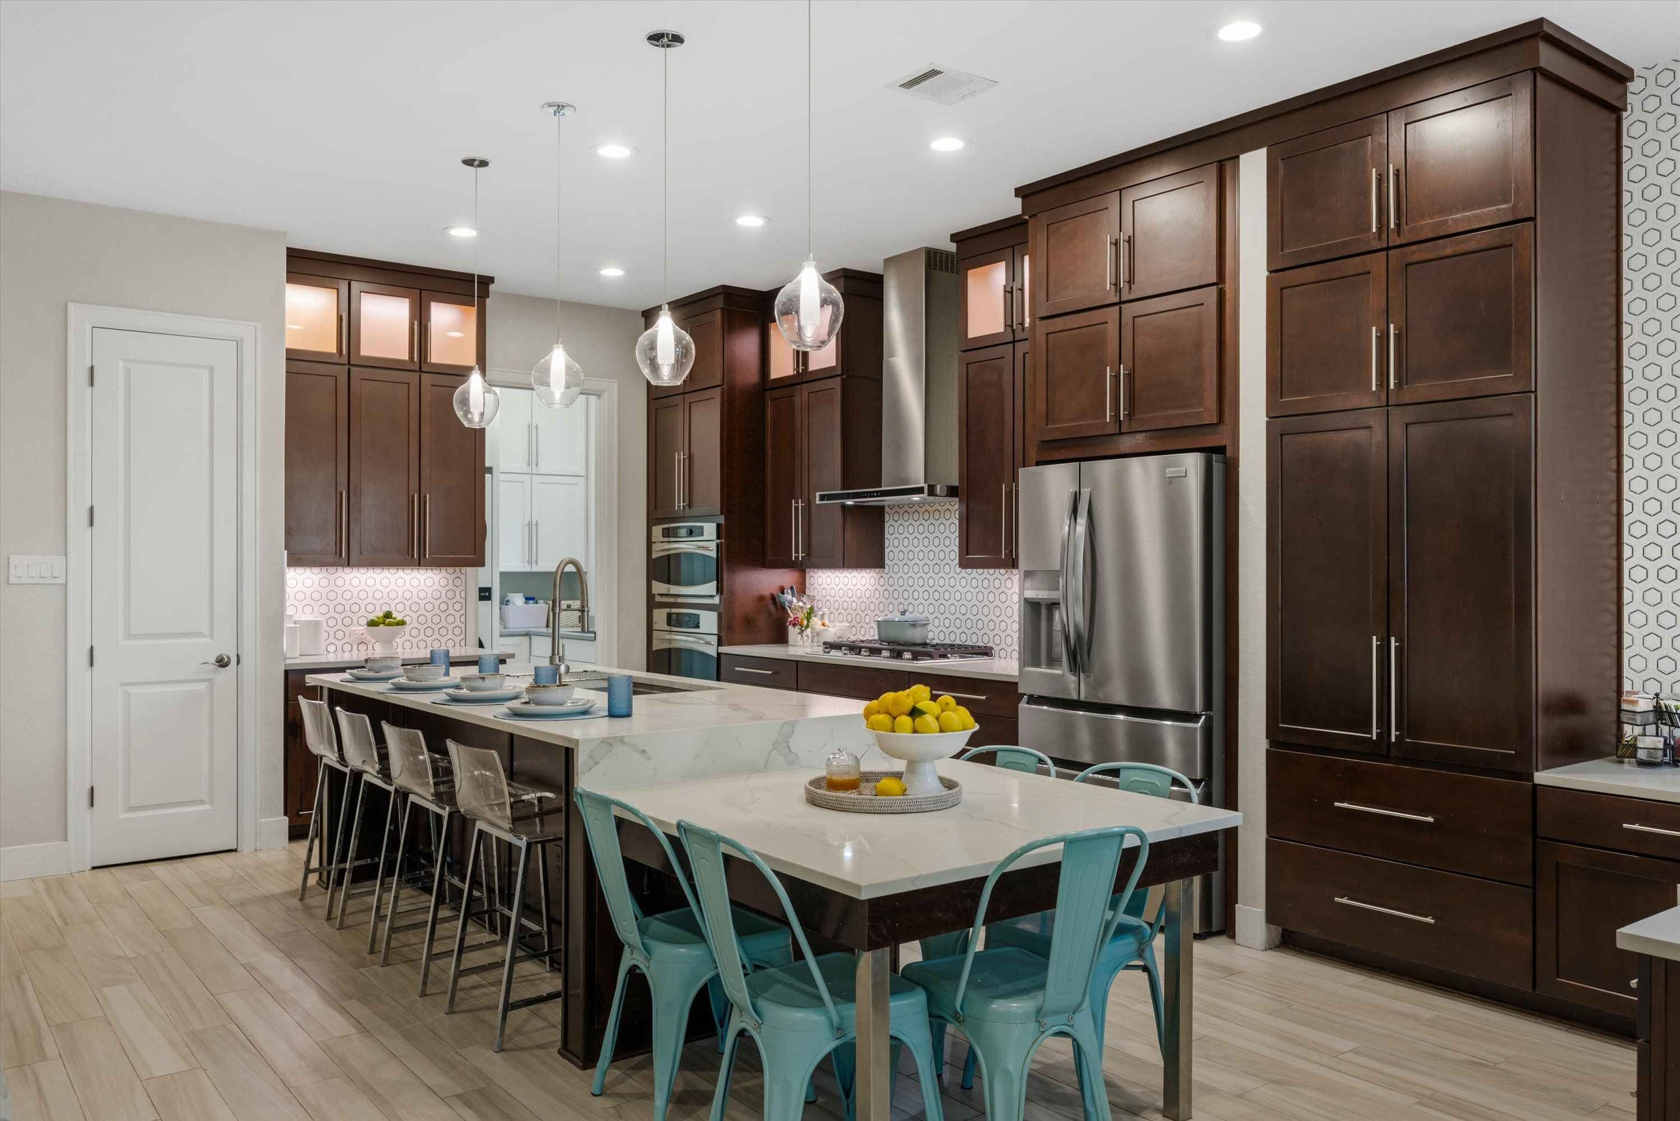
At the center of the home, the kitchen is where the day's logistics get sorted out. The island seats four under glass pendant lights, and a separate built-in table offers a casual place for everyone to gather. A separate built-in desk area keeps permission slips and bills tamed.
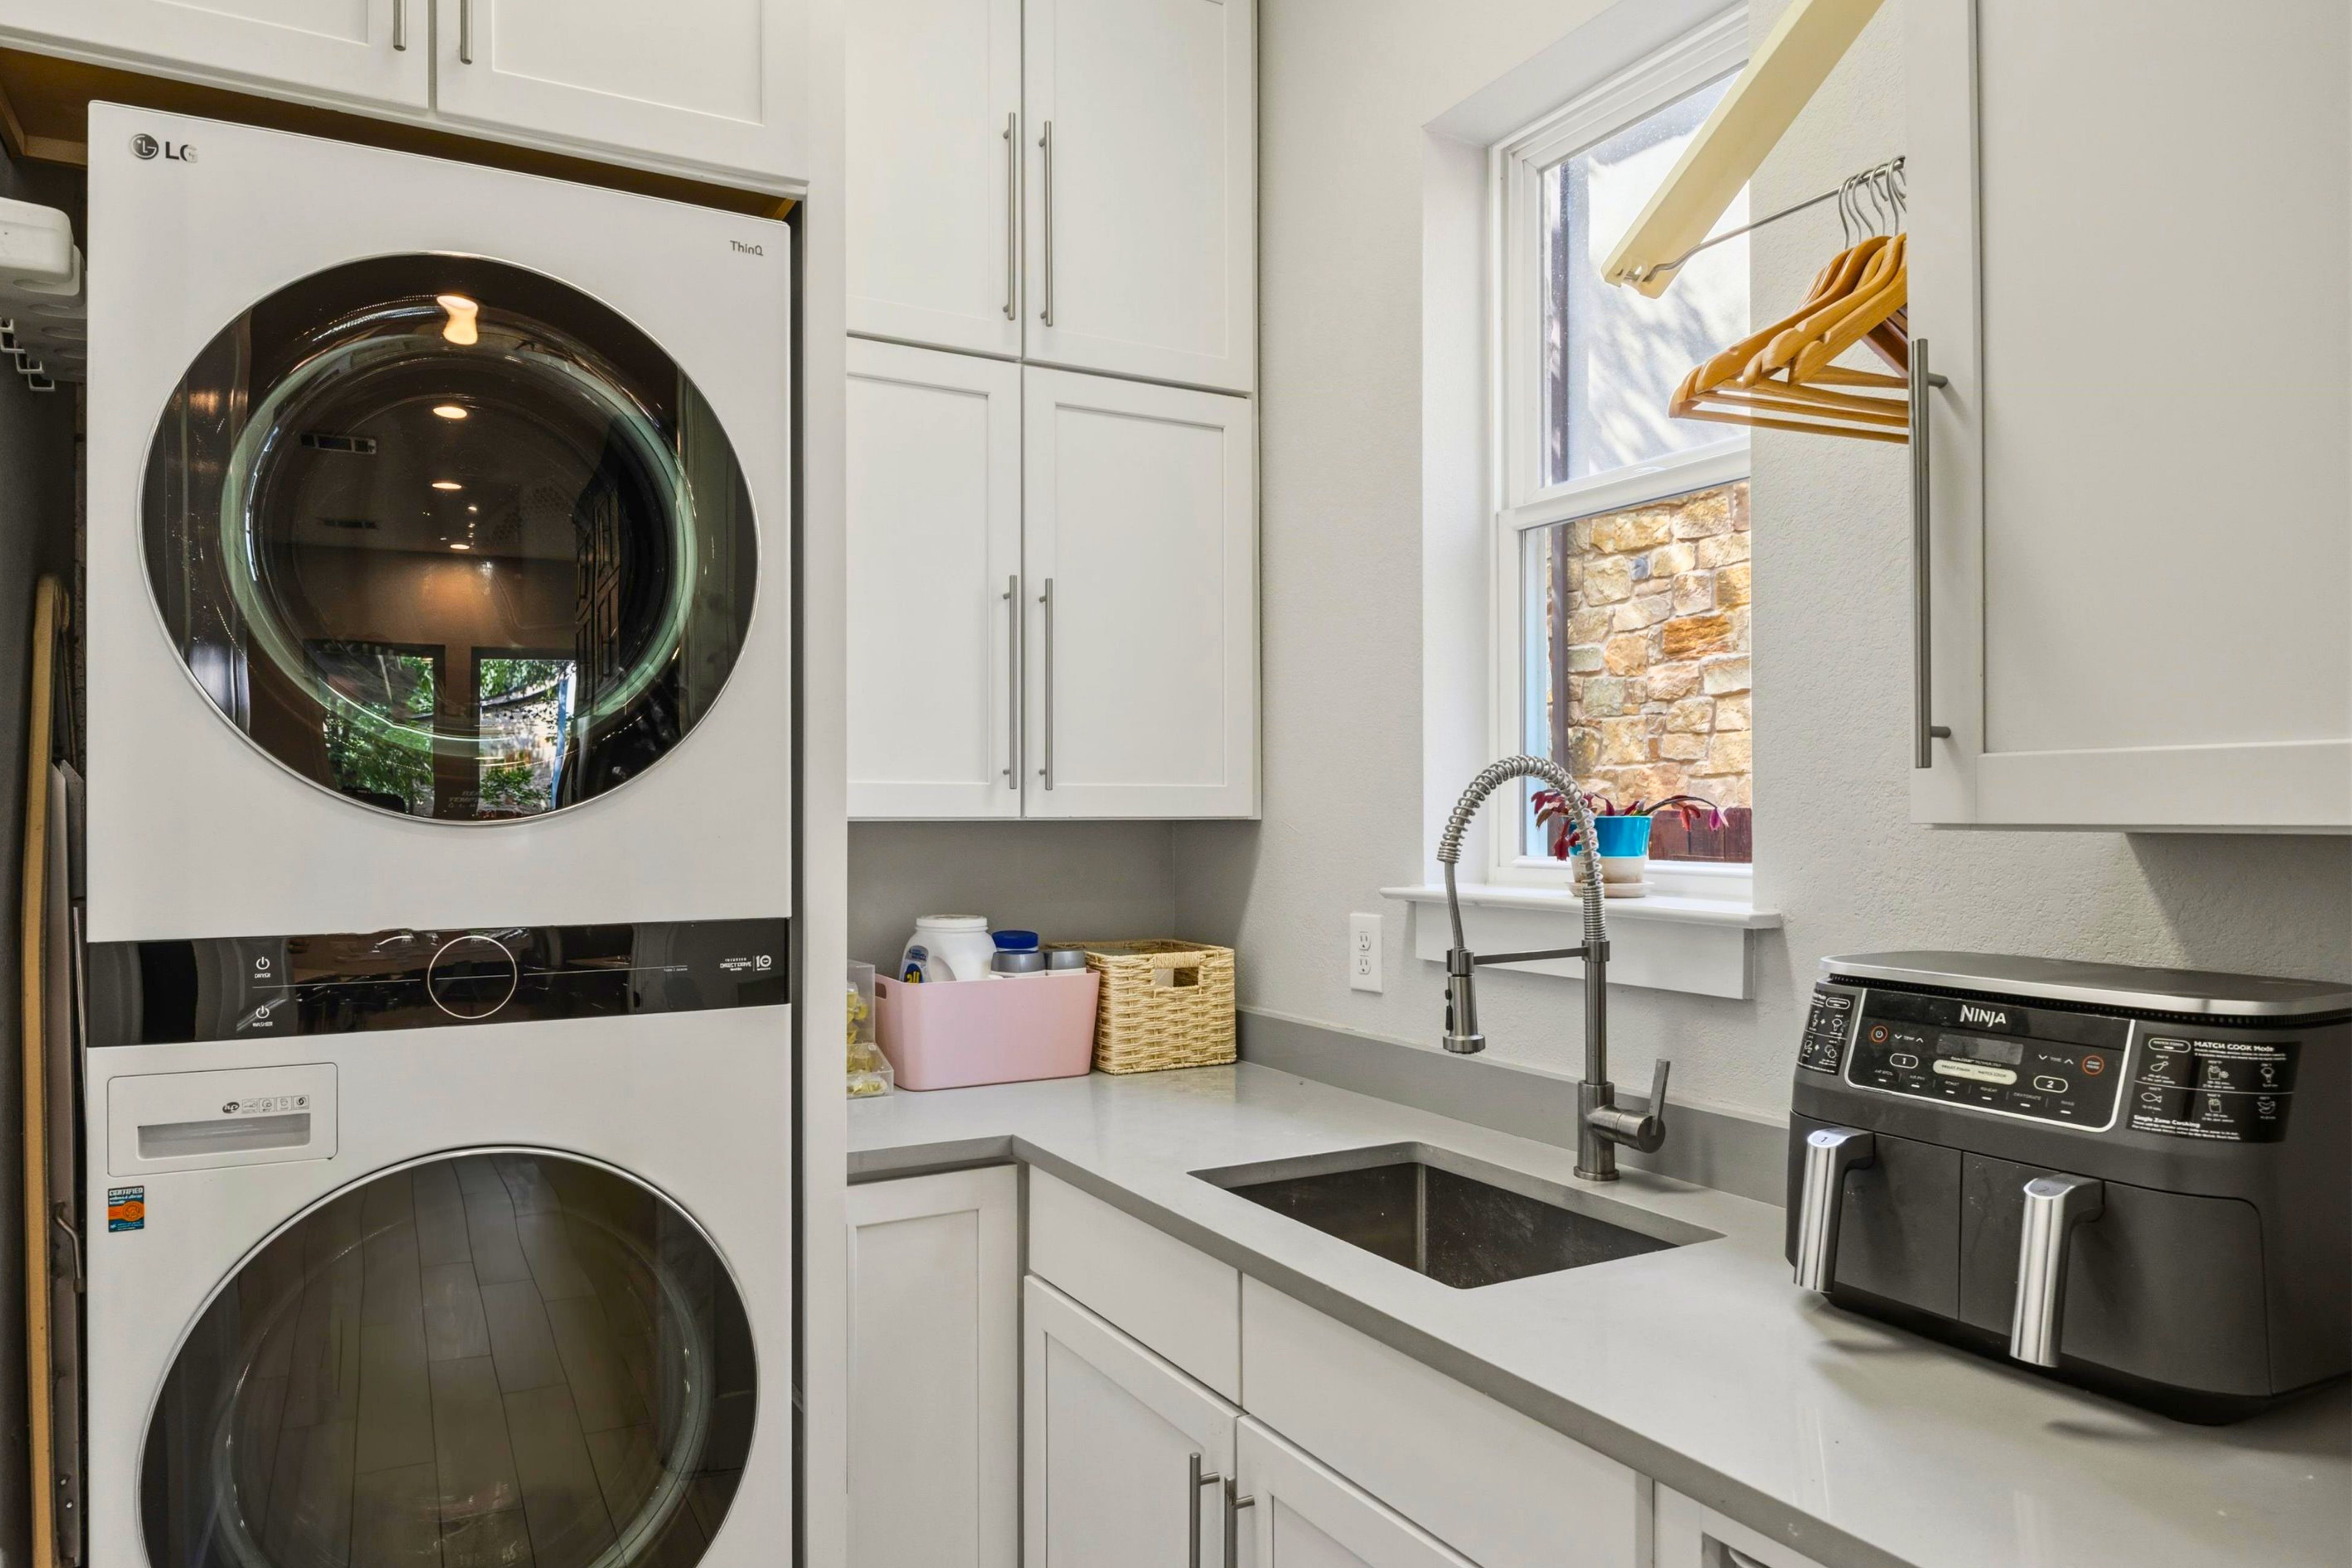
With a “new traditional” look, the kitchen features dark wood cabinets that rise toward the ceiling with lit glass-front uppers that add a touch of shine. A hexagon tile backsplash adds a graphic contrast to the sleek quartzite counters. Not only is it stylish, the kitchen works hard too with GE Profile double ovens, a gas cooktop under a stainless chimney hood, a new refrigerator, and a Blanco Silgranit sink that stands up to scratches and stains. Nearby, a laundry room with a sink, a window, cabinets to the ceiling, and a hanging rod keeps the laundry pile moving.
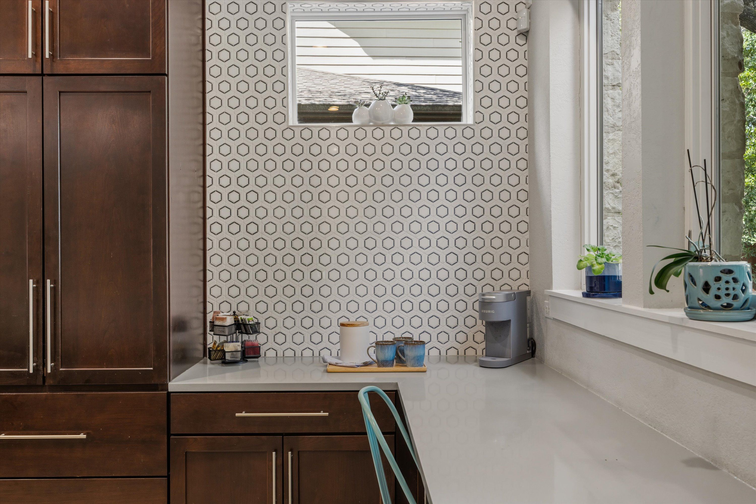
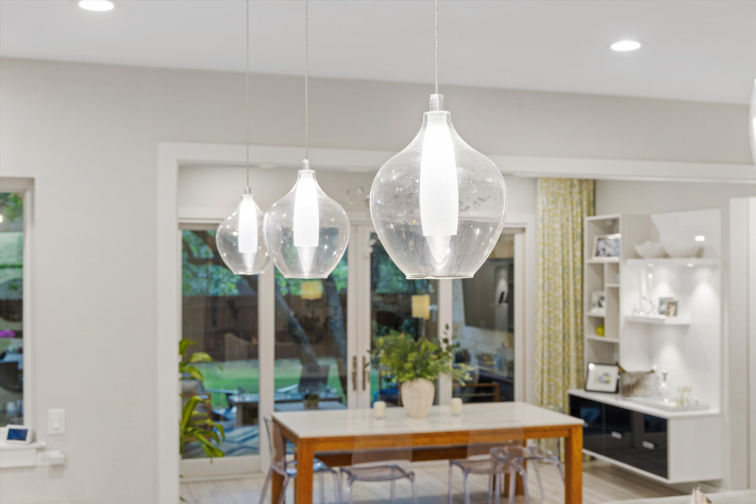
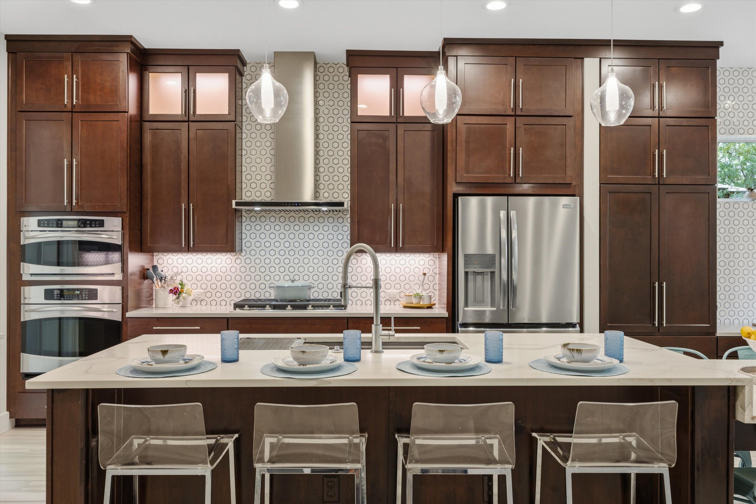
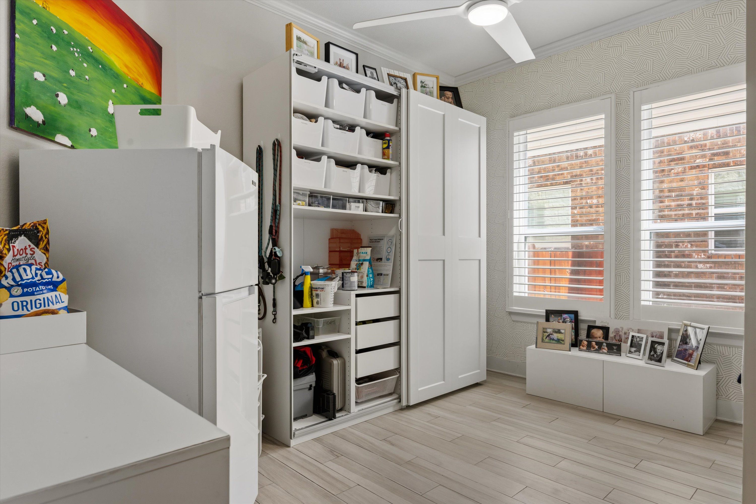
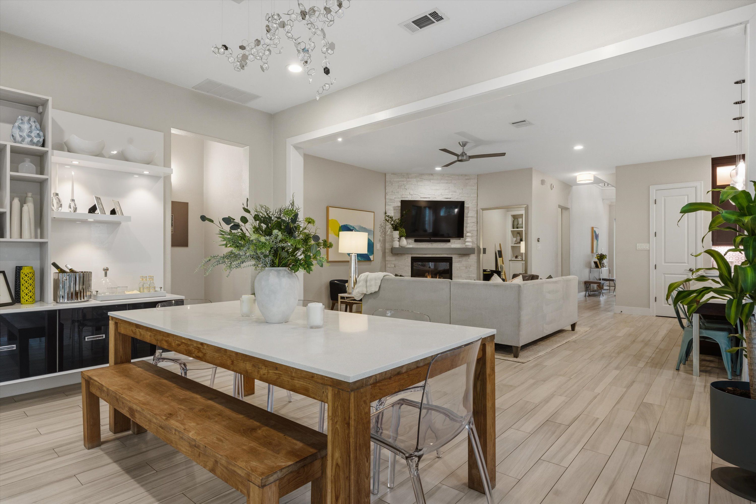
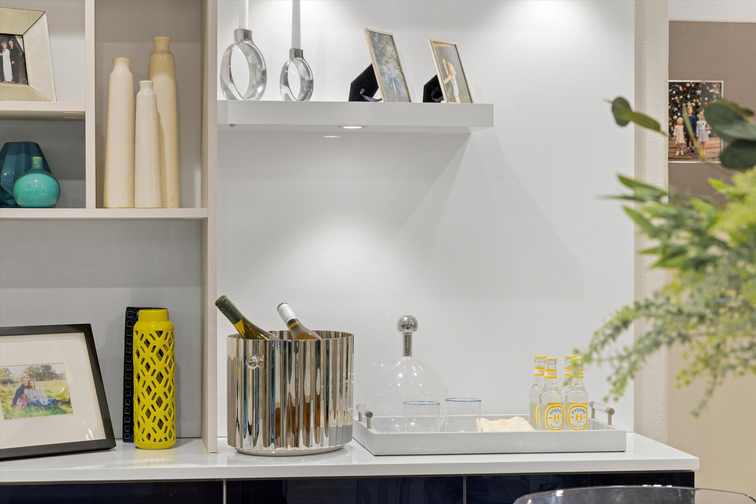
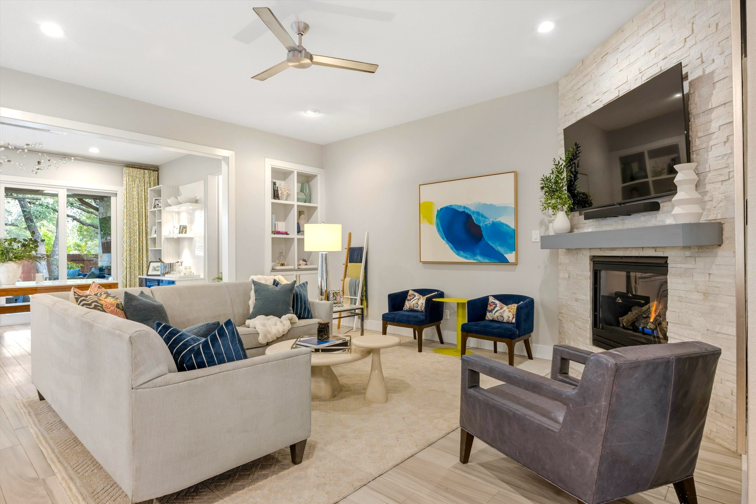
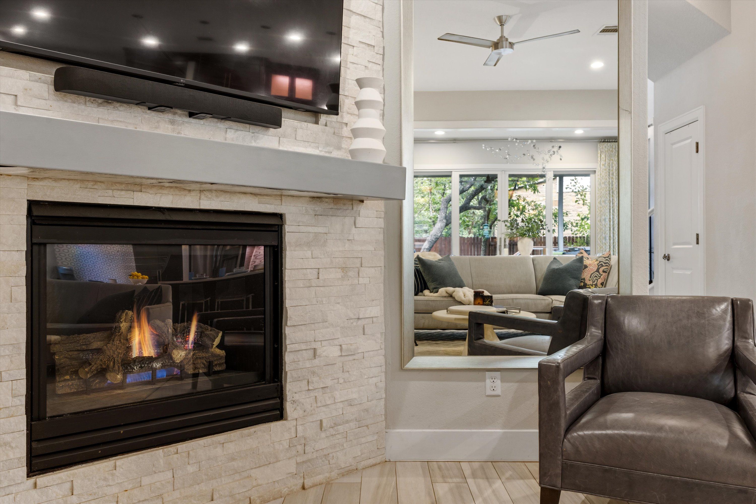
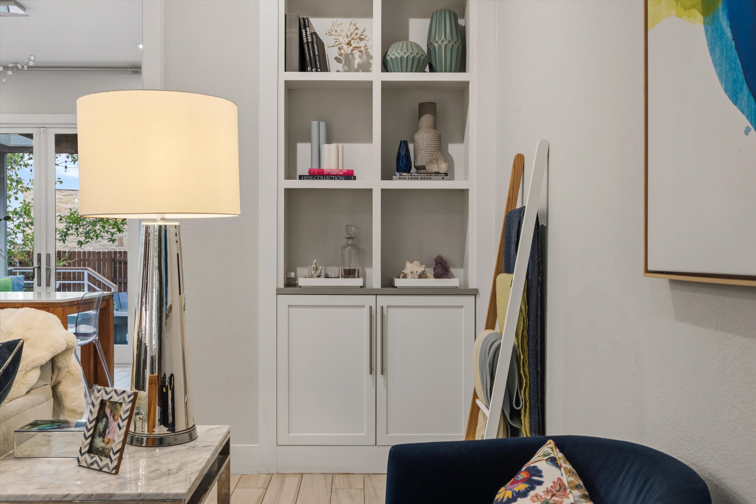
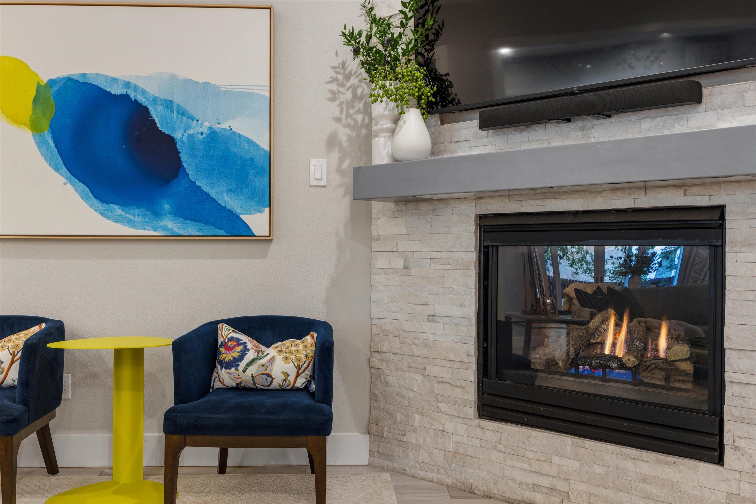
The updated kitchen opens to the living room and dining room so that you can easily go from meal prep, to dinner, to decompressing by the limestone fireplace. In the dining room, a sculptural chandelier hangs above the table and a contemporary buffet by California Closets has lighted floating shelves for serving and storage. A wall of glass doors frames the covered patio and the trees beyond. Lucky you, those stylish dining room drapes stay with the house.
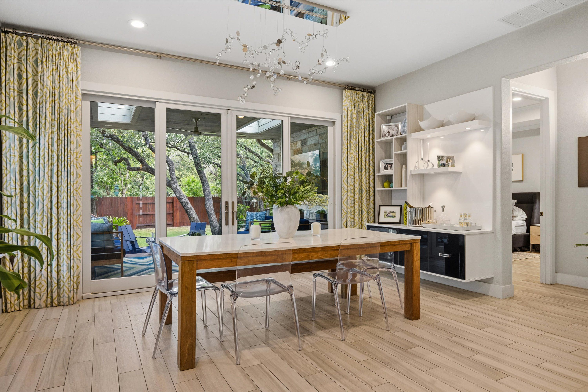

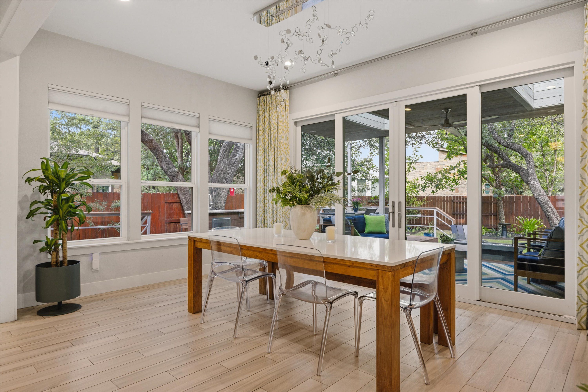
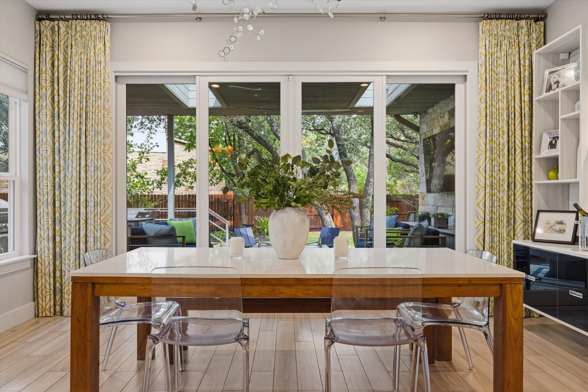
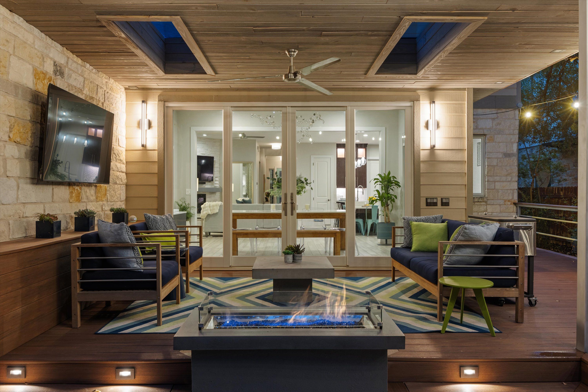
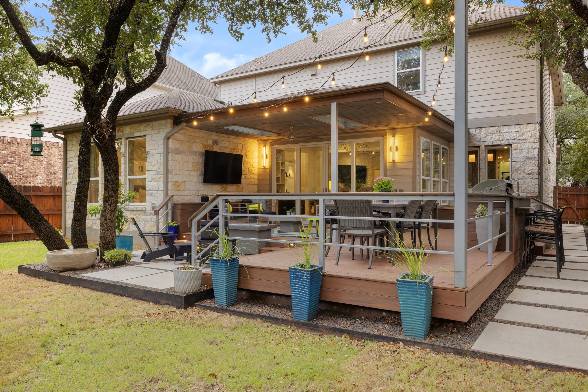
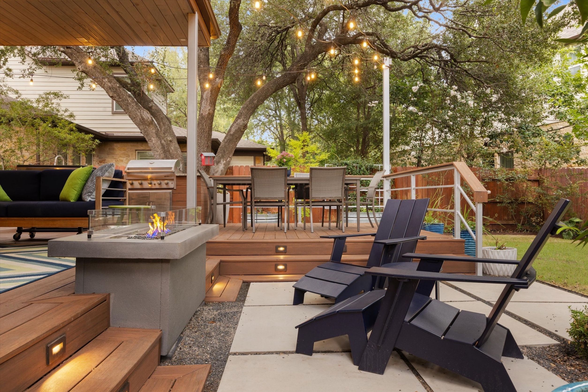
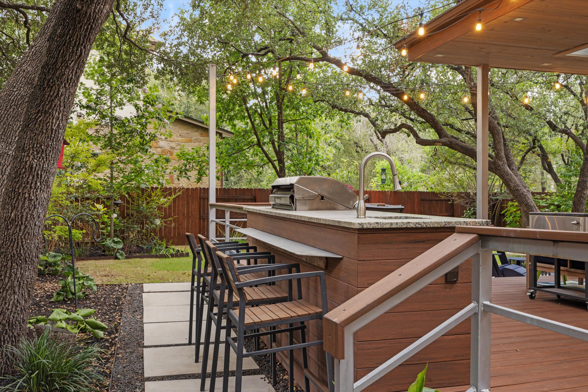
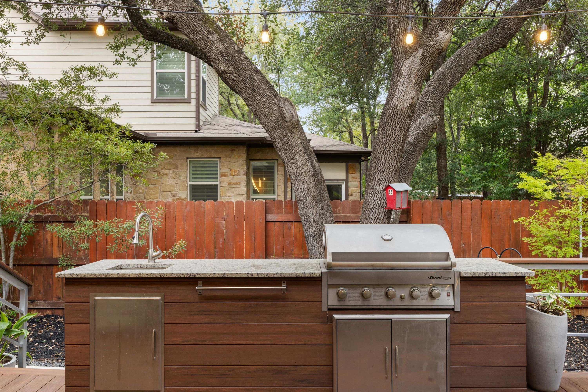
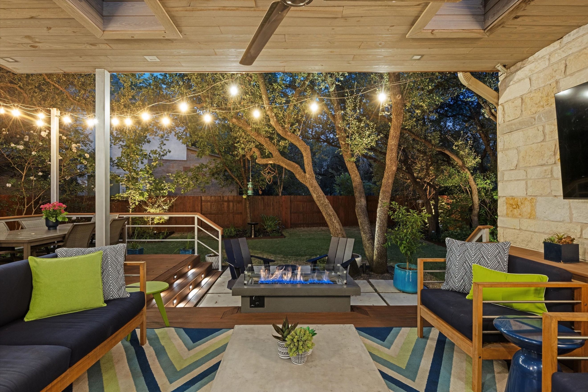
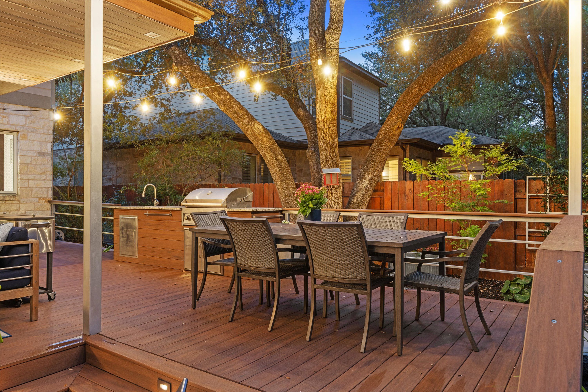
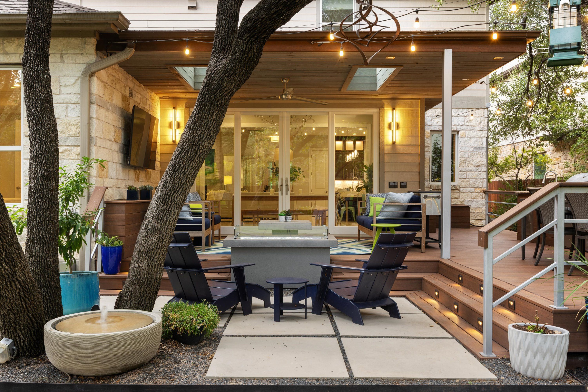
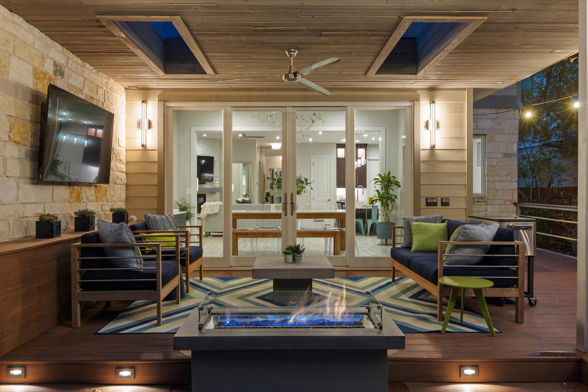
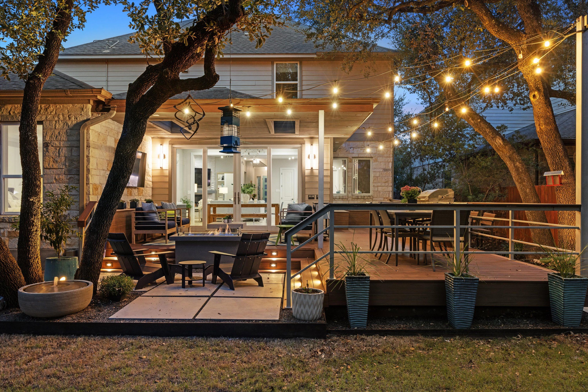
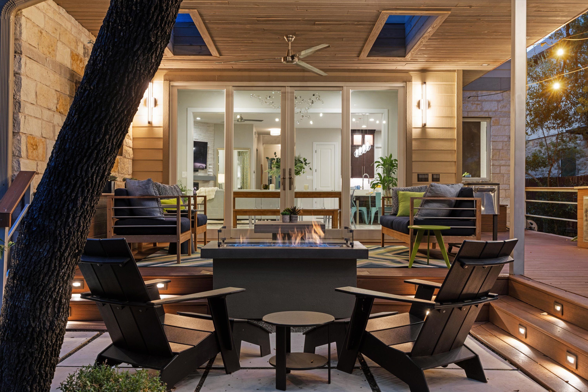
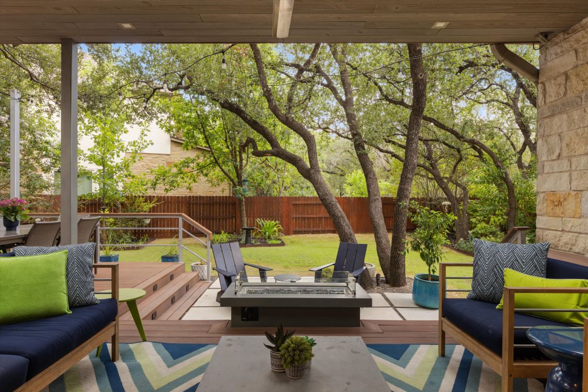
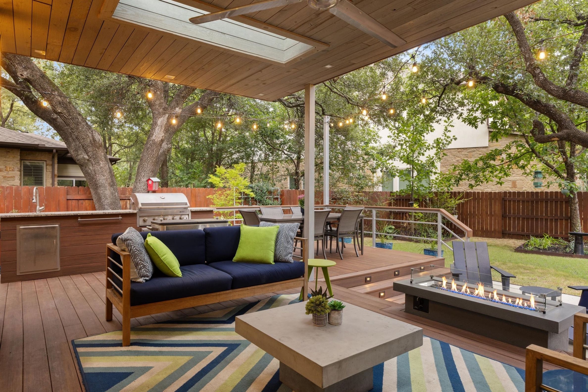
Open the glass dining room doors and the backyard becomes an extension of the house. The covered patio with skylights and a ceiling fan is the perfect place to relax and watch the football game on the outdoor TV while you grill some steaks in the fully-outfitted outdoor kitchen. Your friends can keep you company at the grill while they enjoy a drink at the eat-in bar and the whole gang can dine al fresco in the dedicated dining area.
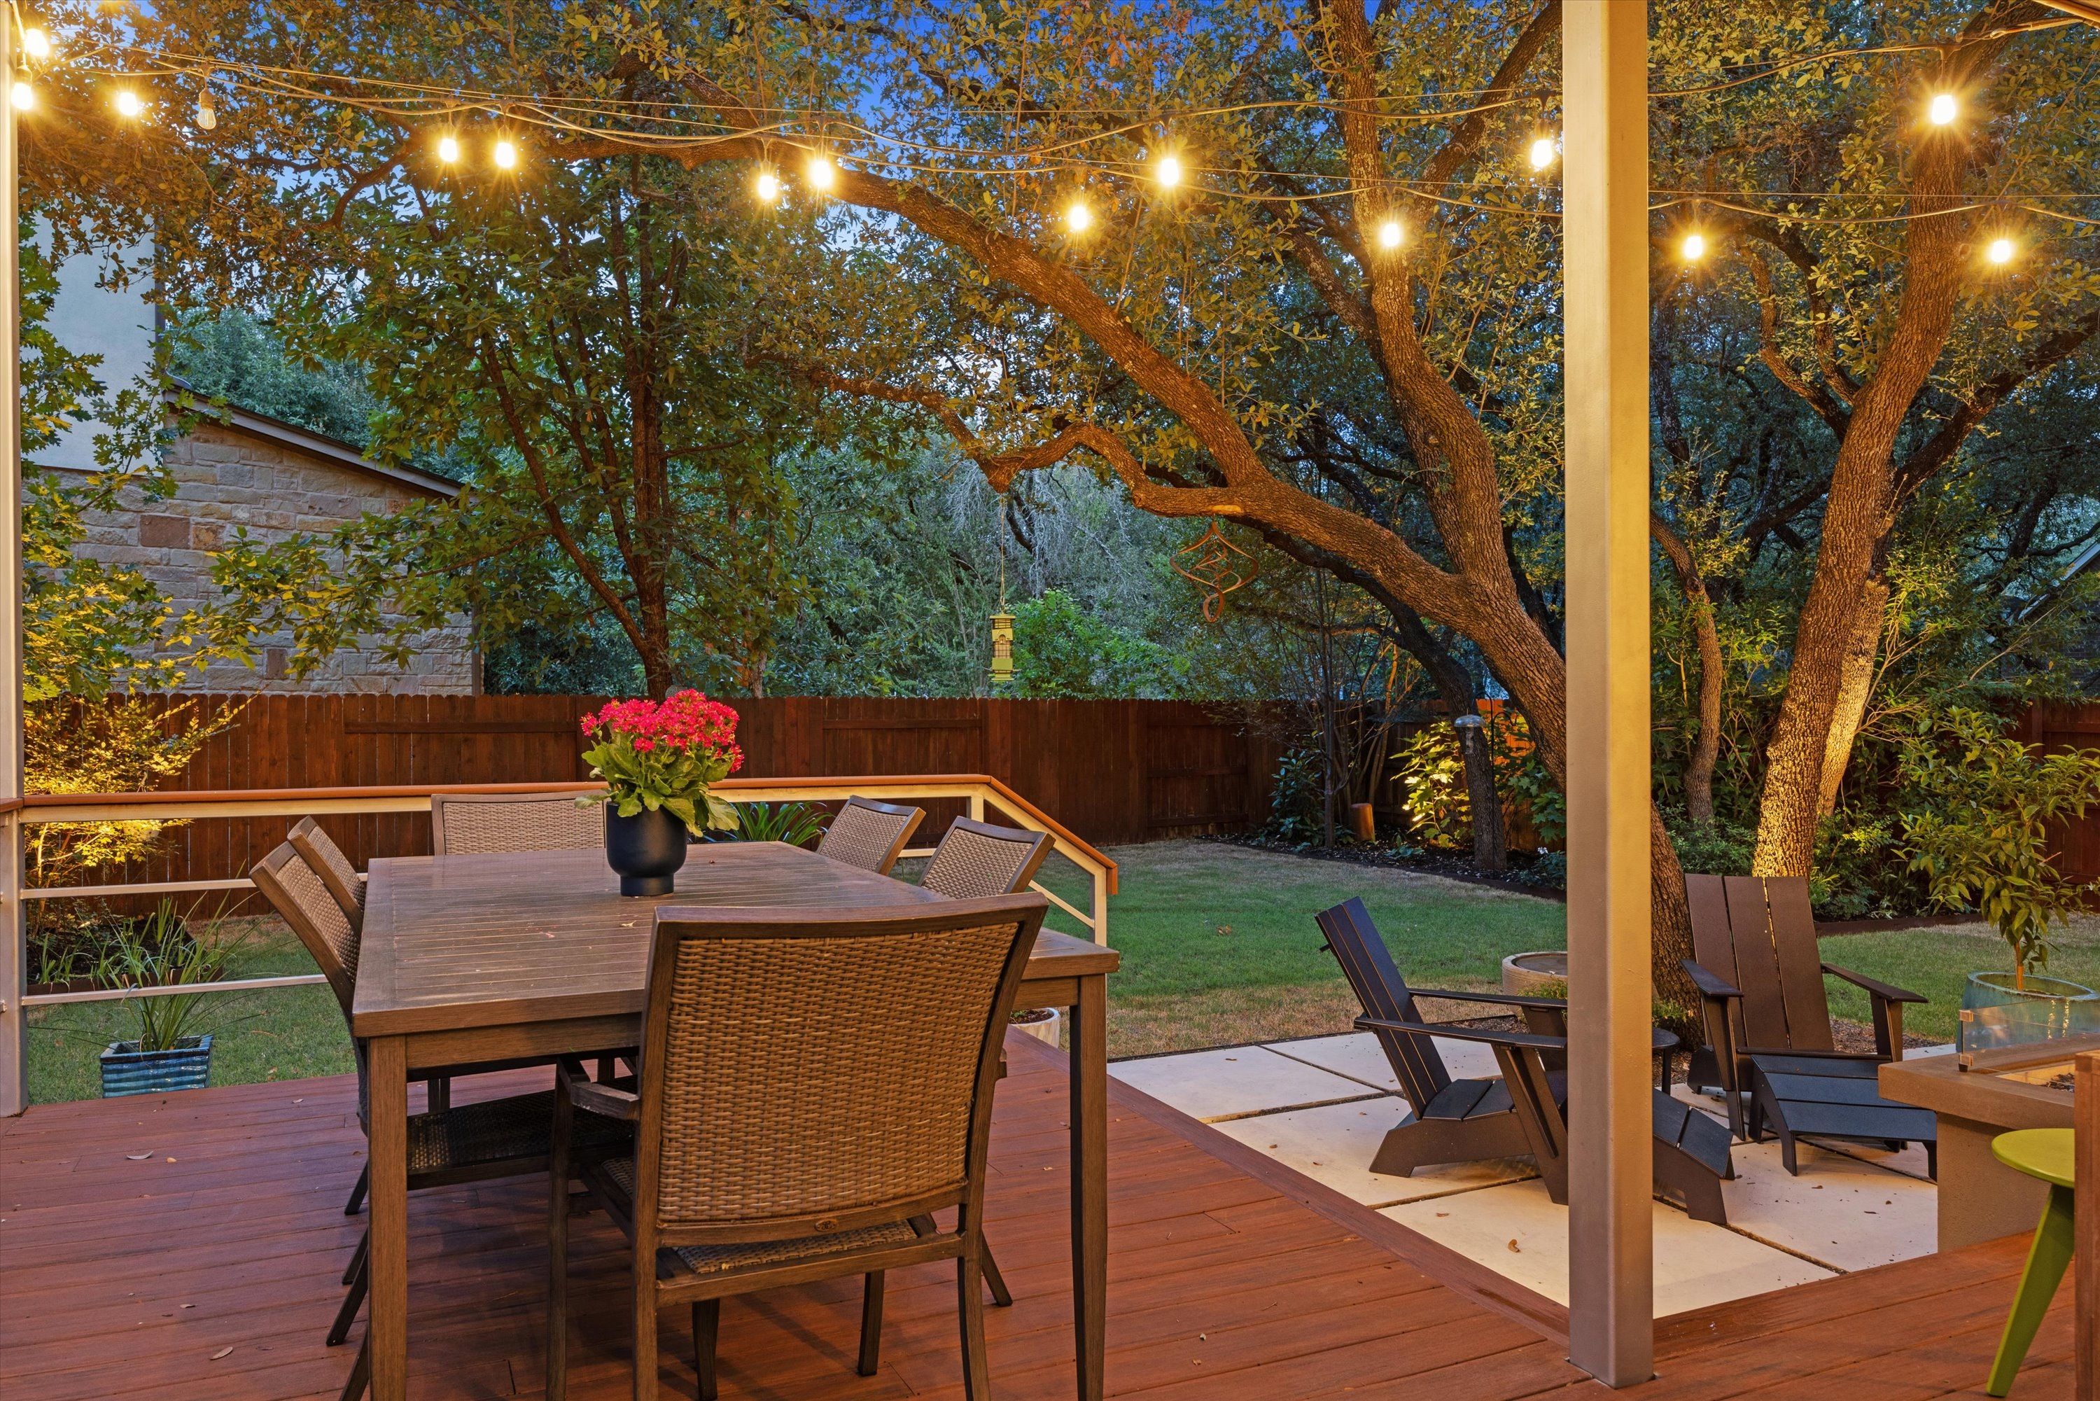
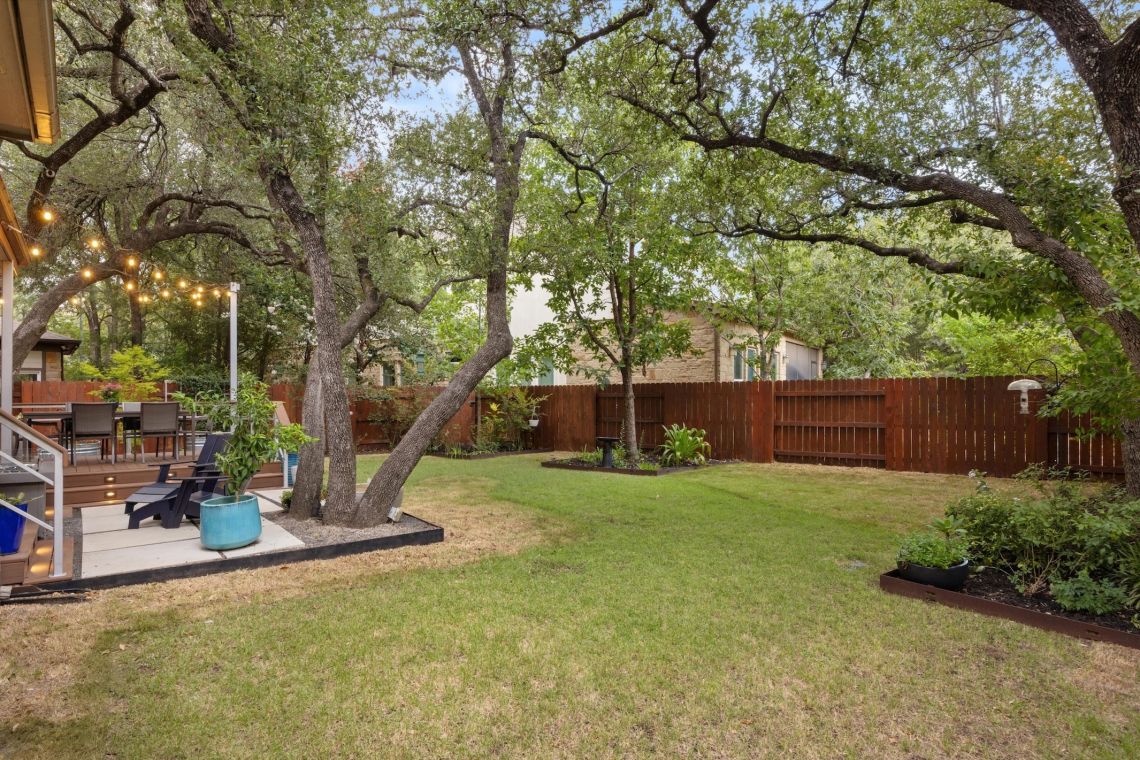
The multi-level patio and deck is built with Trex so you don’t have to worry about upkeep. Past the deck, the lawn opens up under mature oak trees framed with planting and garden beds. At sunset the backyard turns magical as the twinkle lights come on across the lawn, uplights catch the trunks of the oak trees, and the flames dance in the firepit.
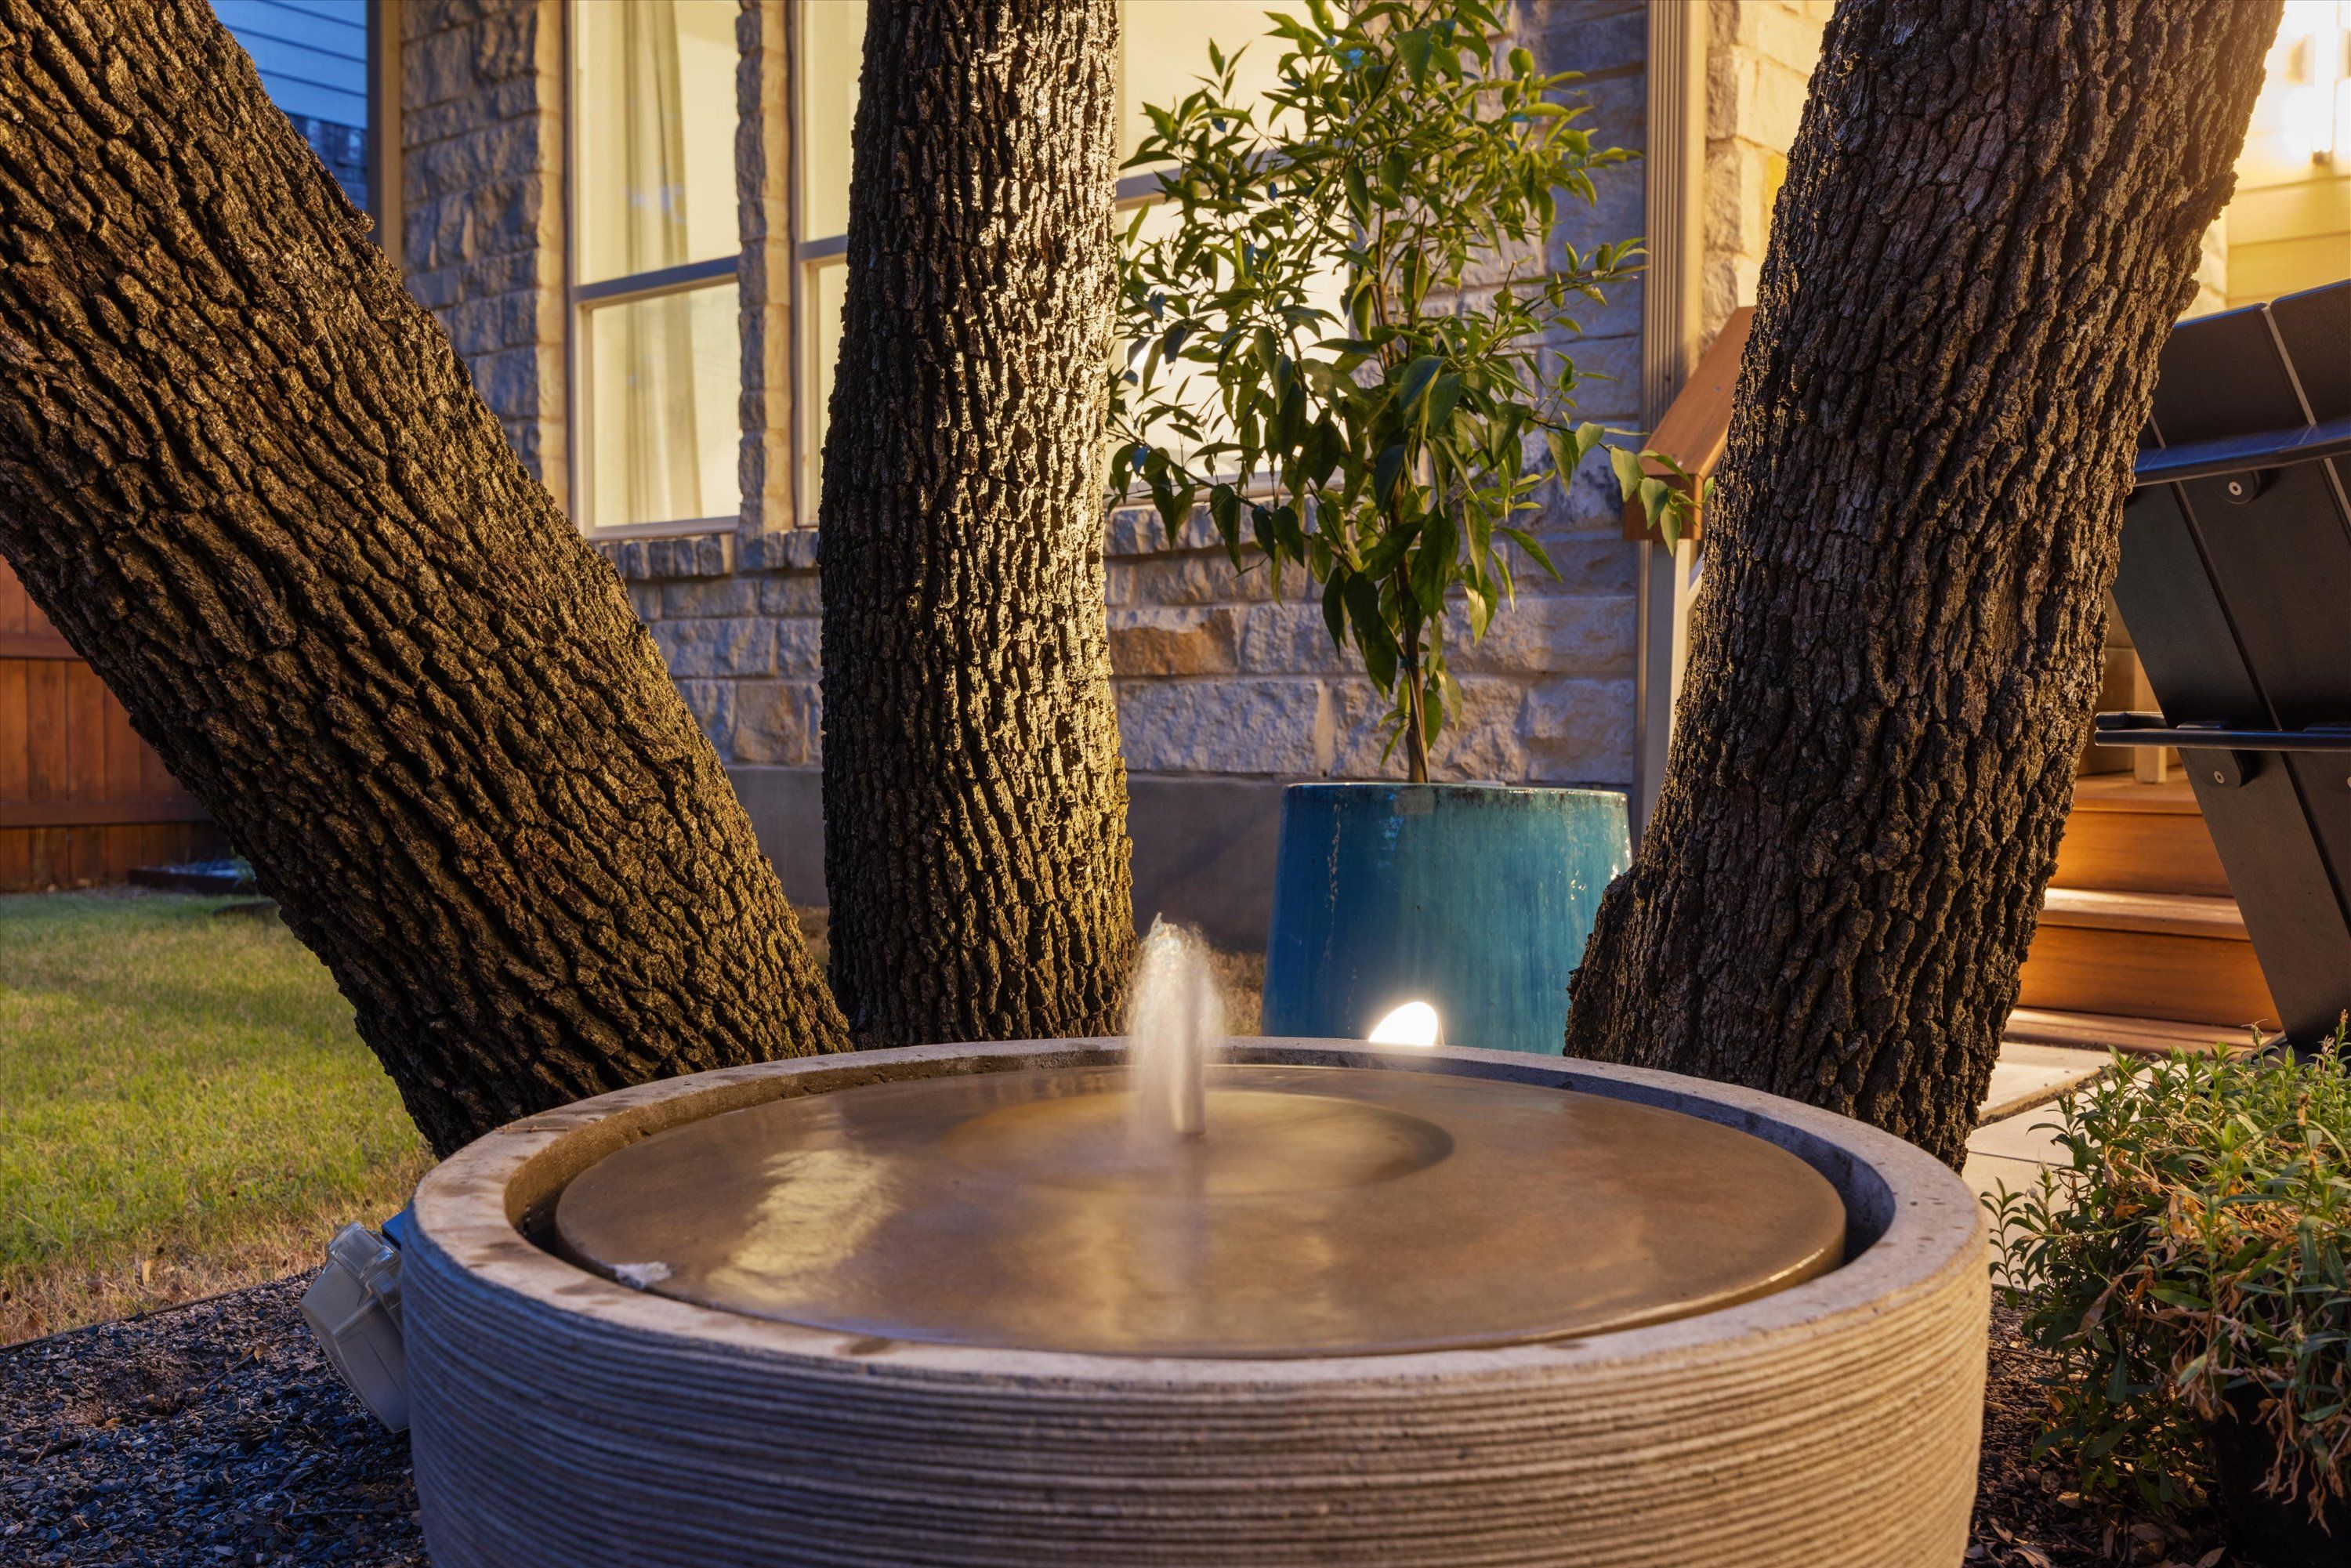
While the yard is designed for fun, it’s also a pretty ideal spot to savor your coffee while the bubbling fountain adds a gentle rhythm to your morning. The backyard faces east, so you'll enjoy the morning sun, and by late afternoon the house blocks the western sun from the patio.

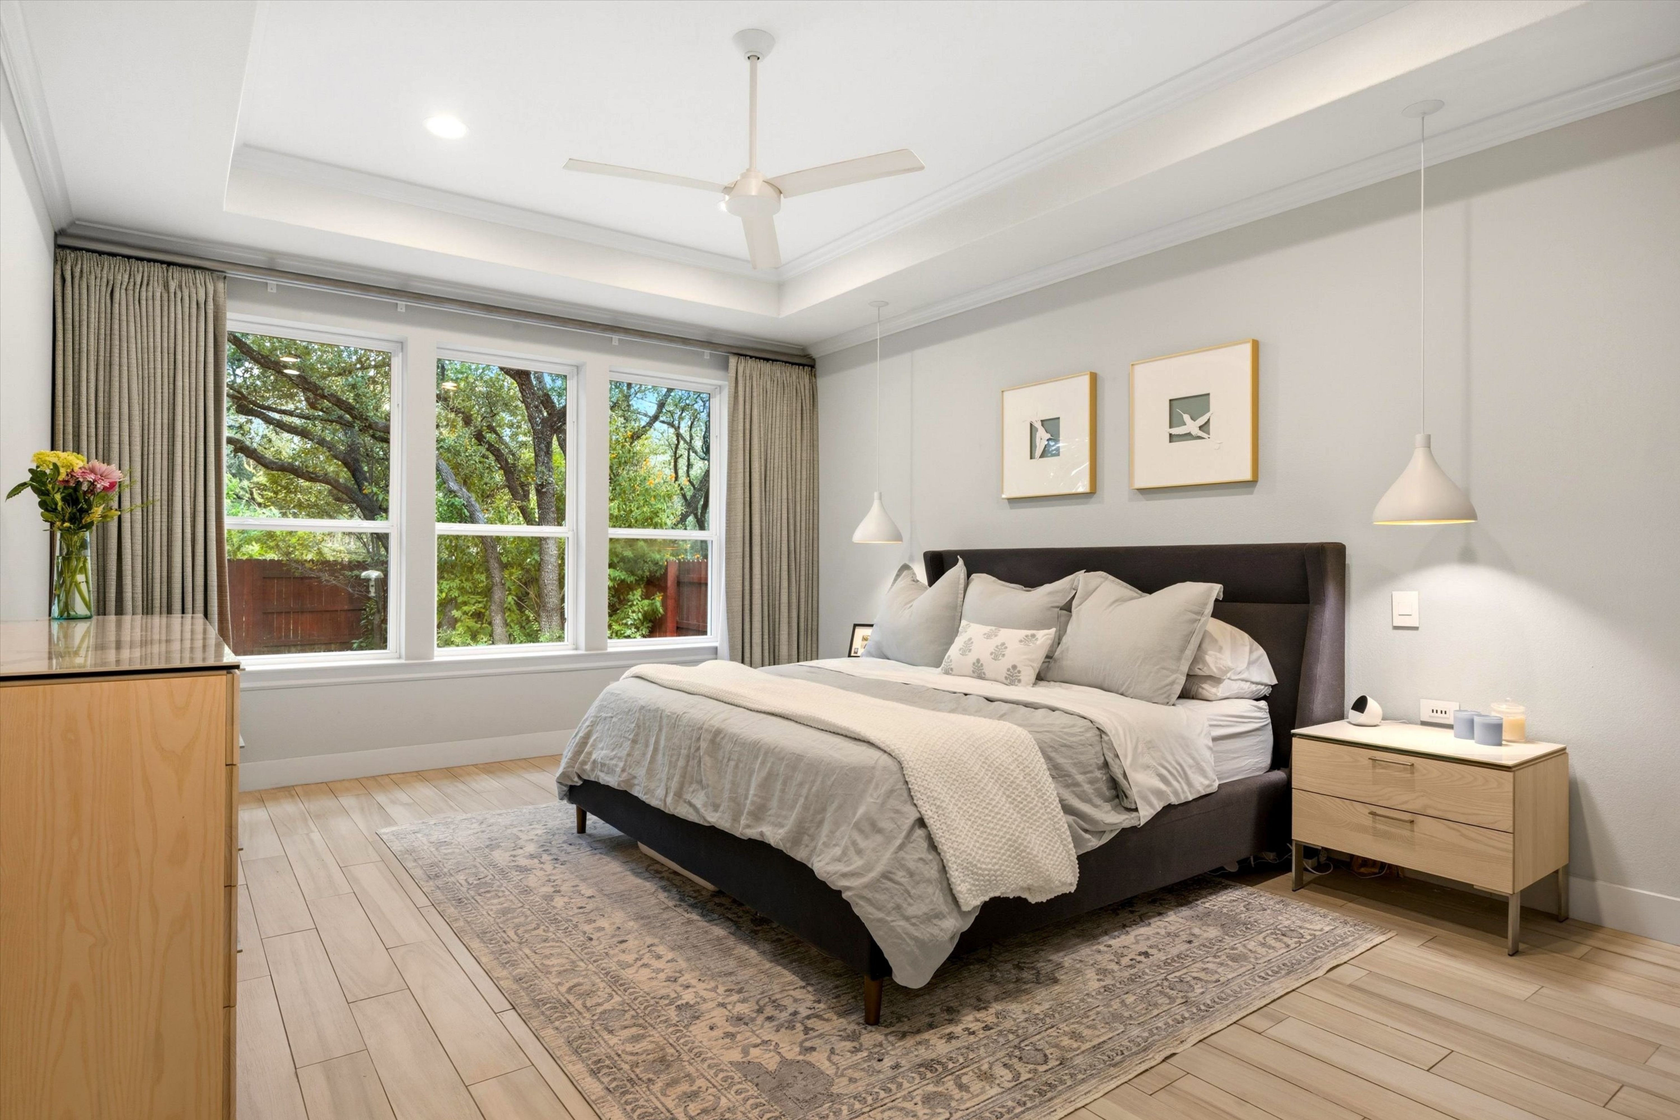
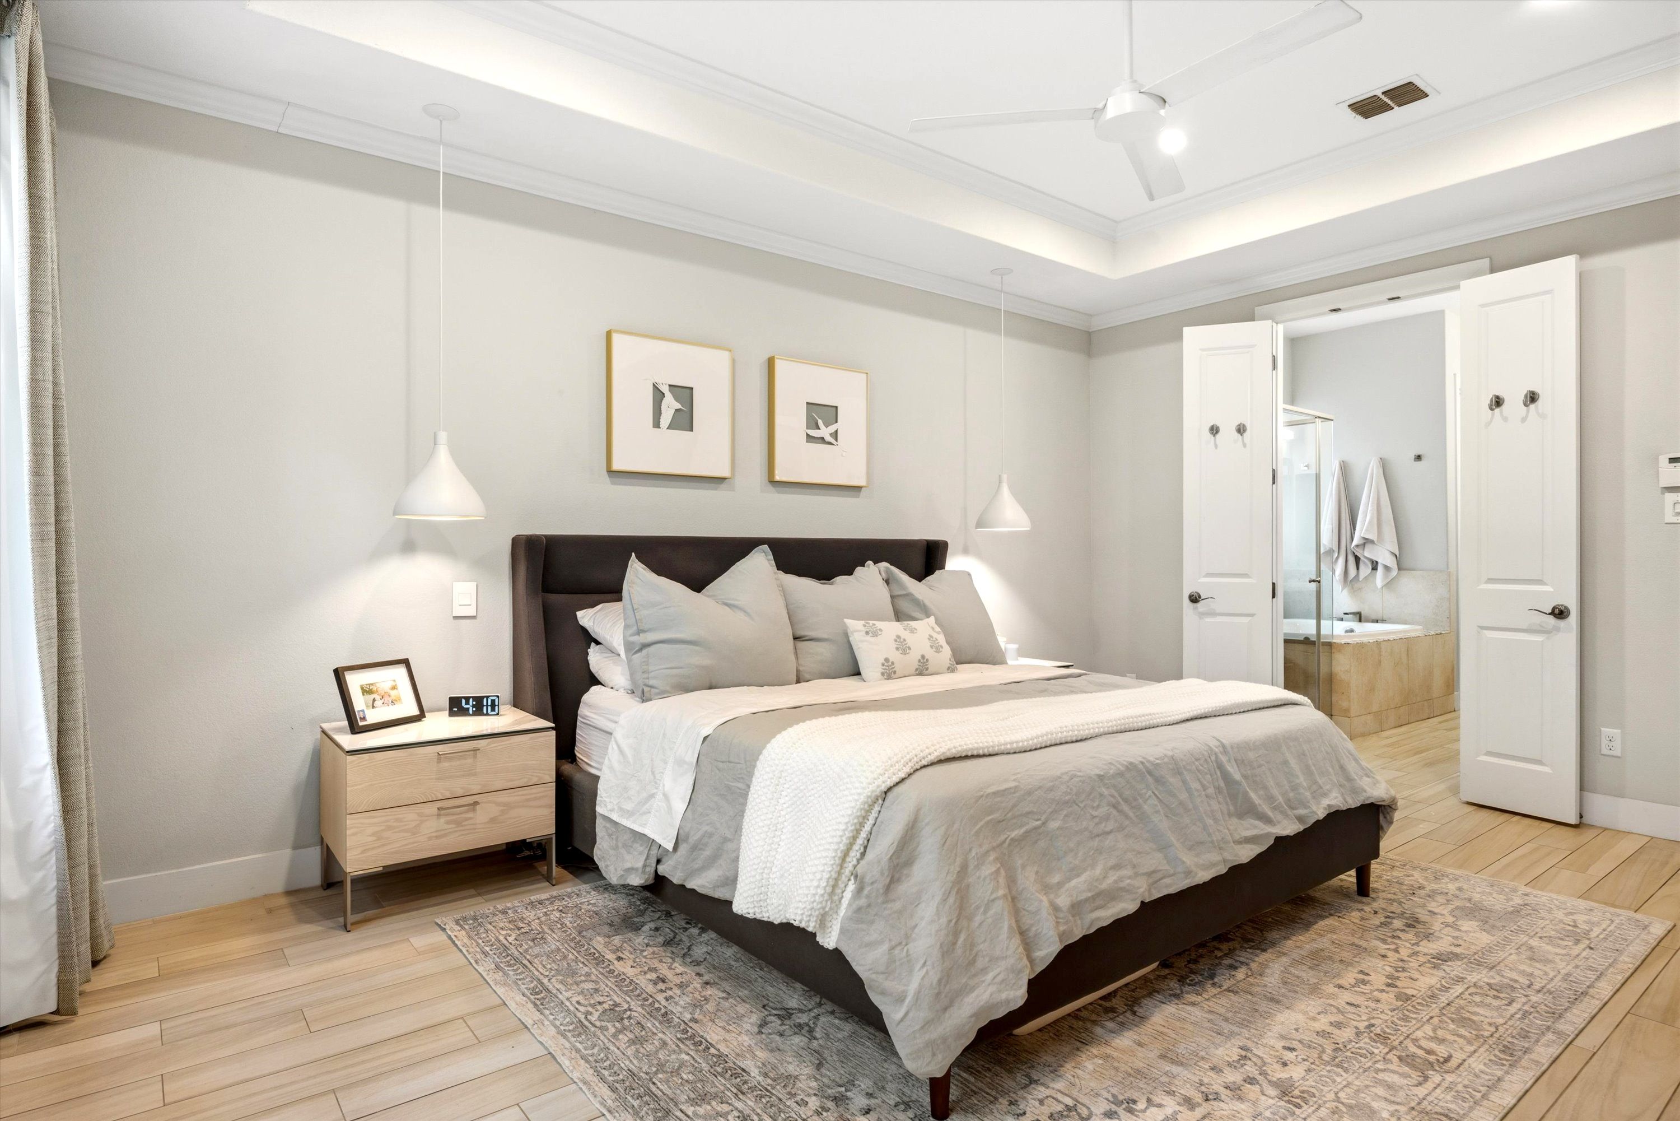
When it's time to unwind, the primary suite is tucked on the ground floor with a row of windows overlooking the backyard. A tray ceiling and pendant lights on either side of the bed set a calm tone, and custom blackout drapes (these also convey) make sleeping-in a real option.
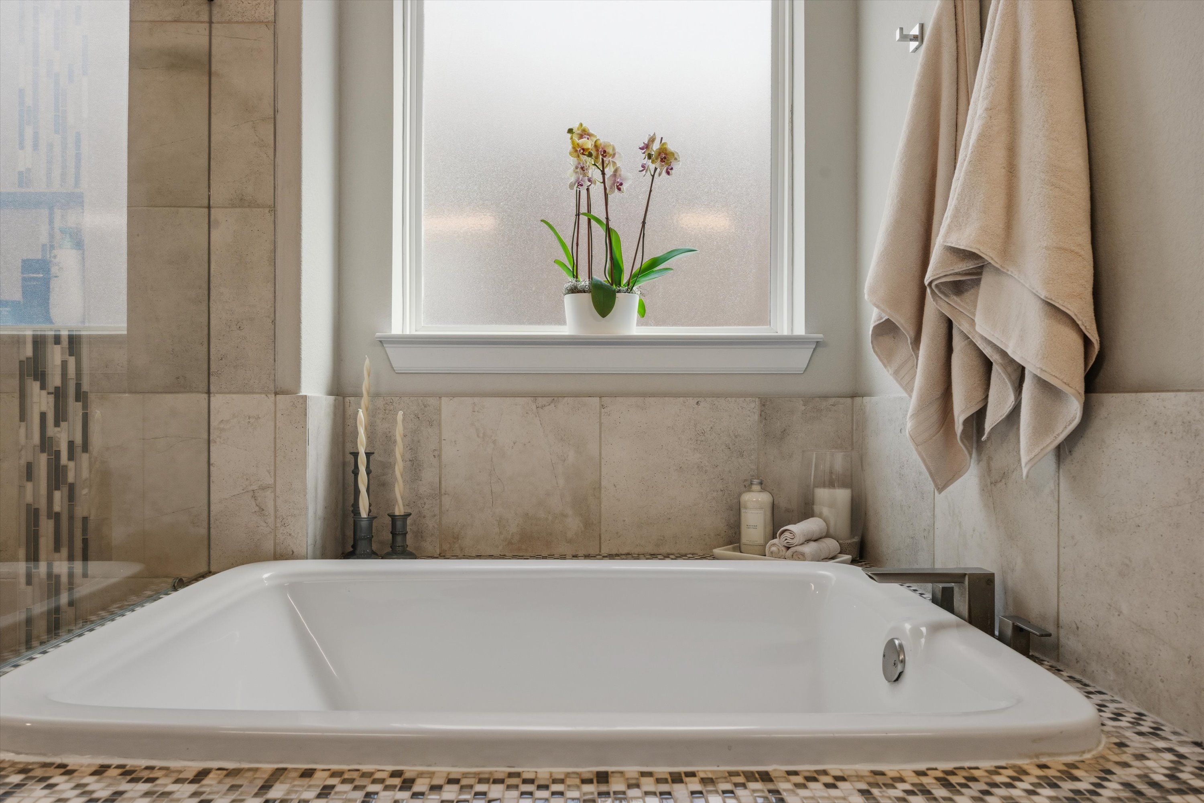
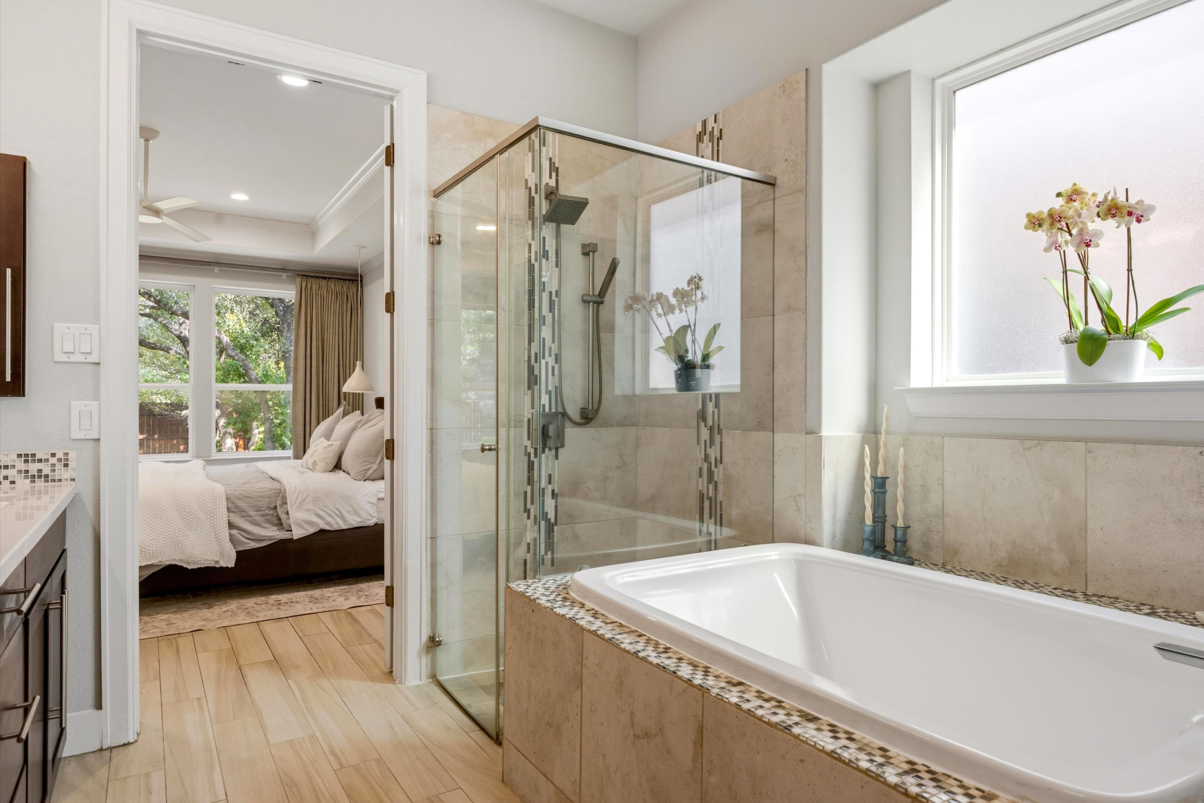
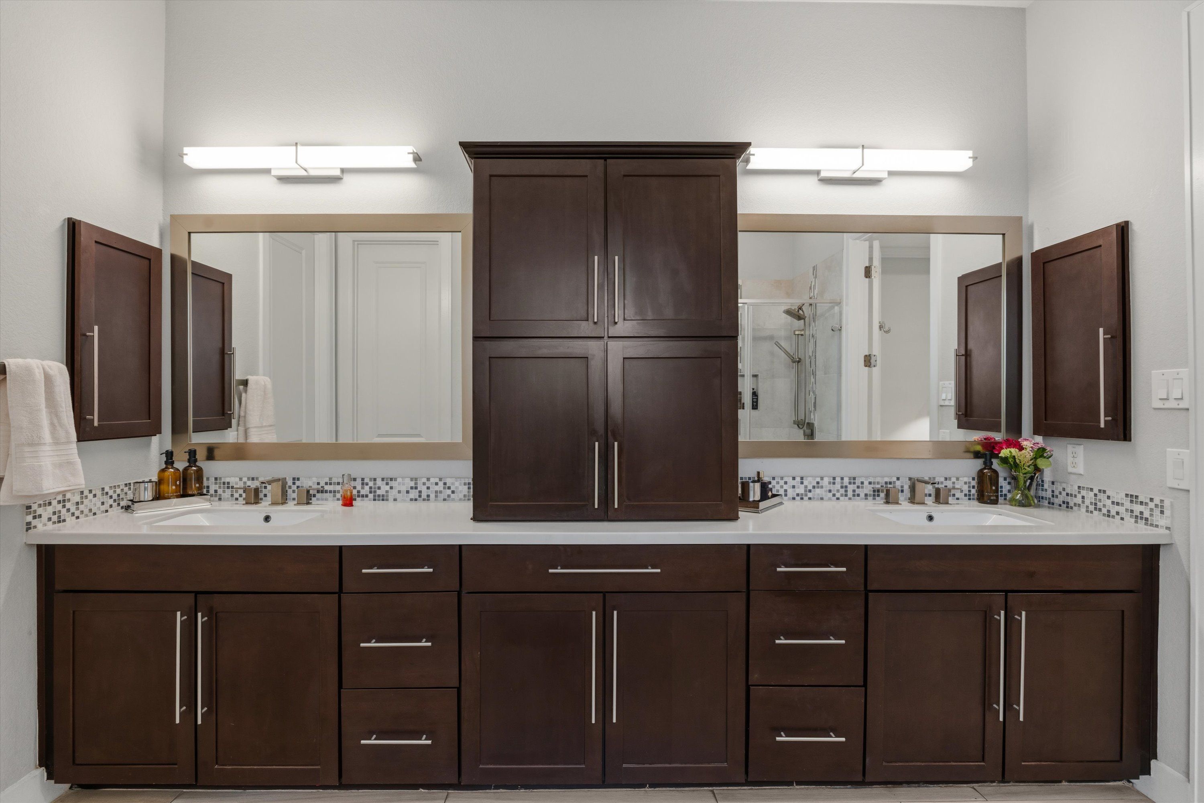
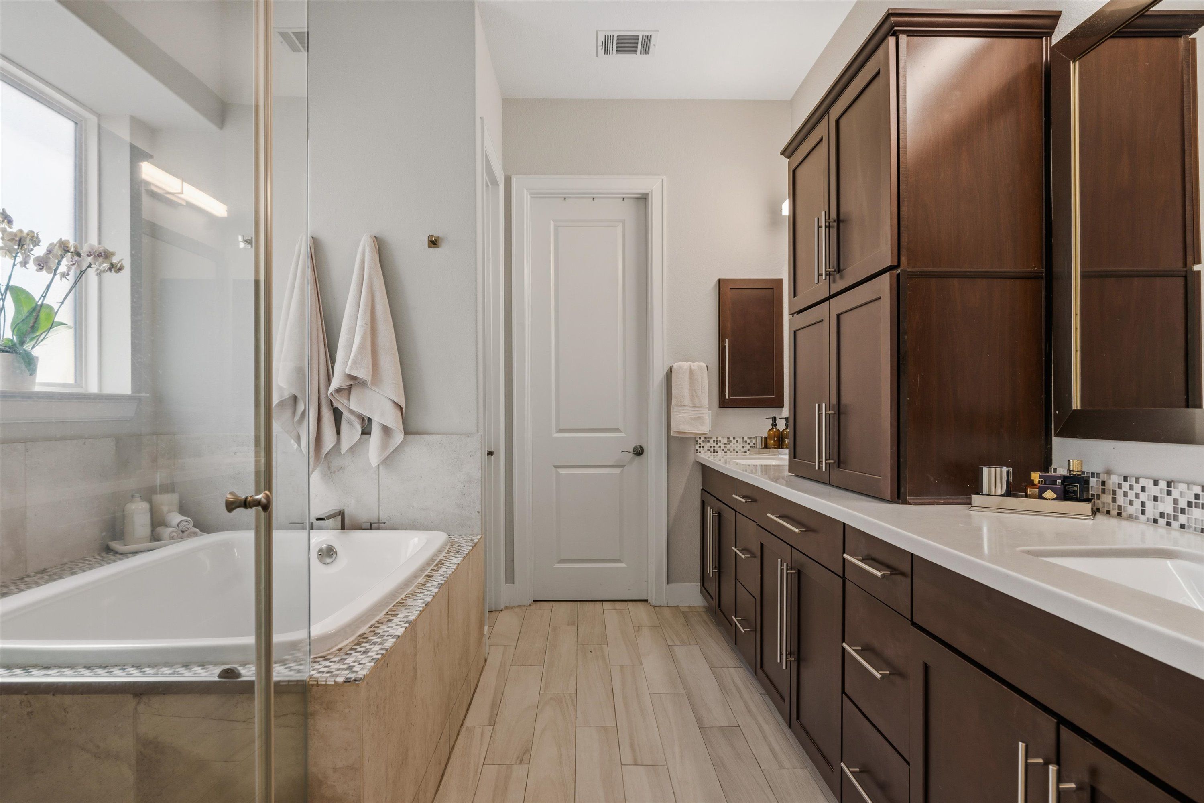
The en suite bath has a double vanity with a center storage tower, mosaic tile accents, a soaking tub for long baths, and a separate glass-enclosed shower. The walk-in closet packs a punch with an integrated storage system that makes full use of the space.
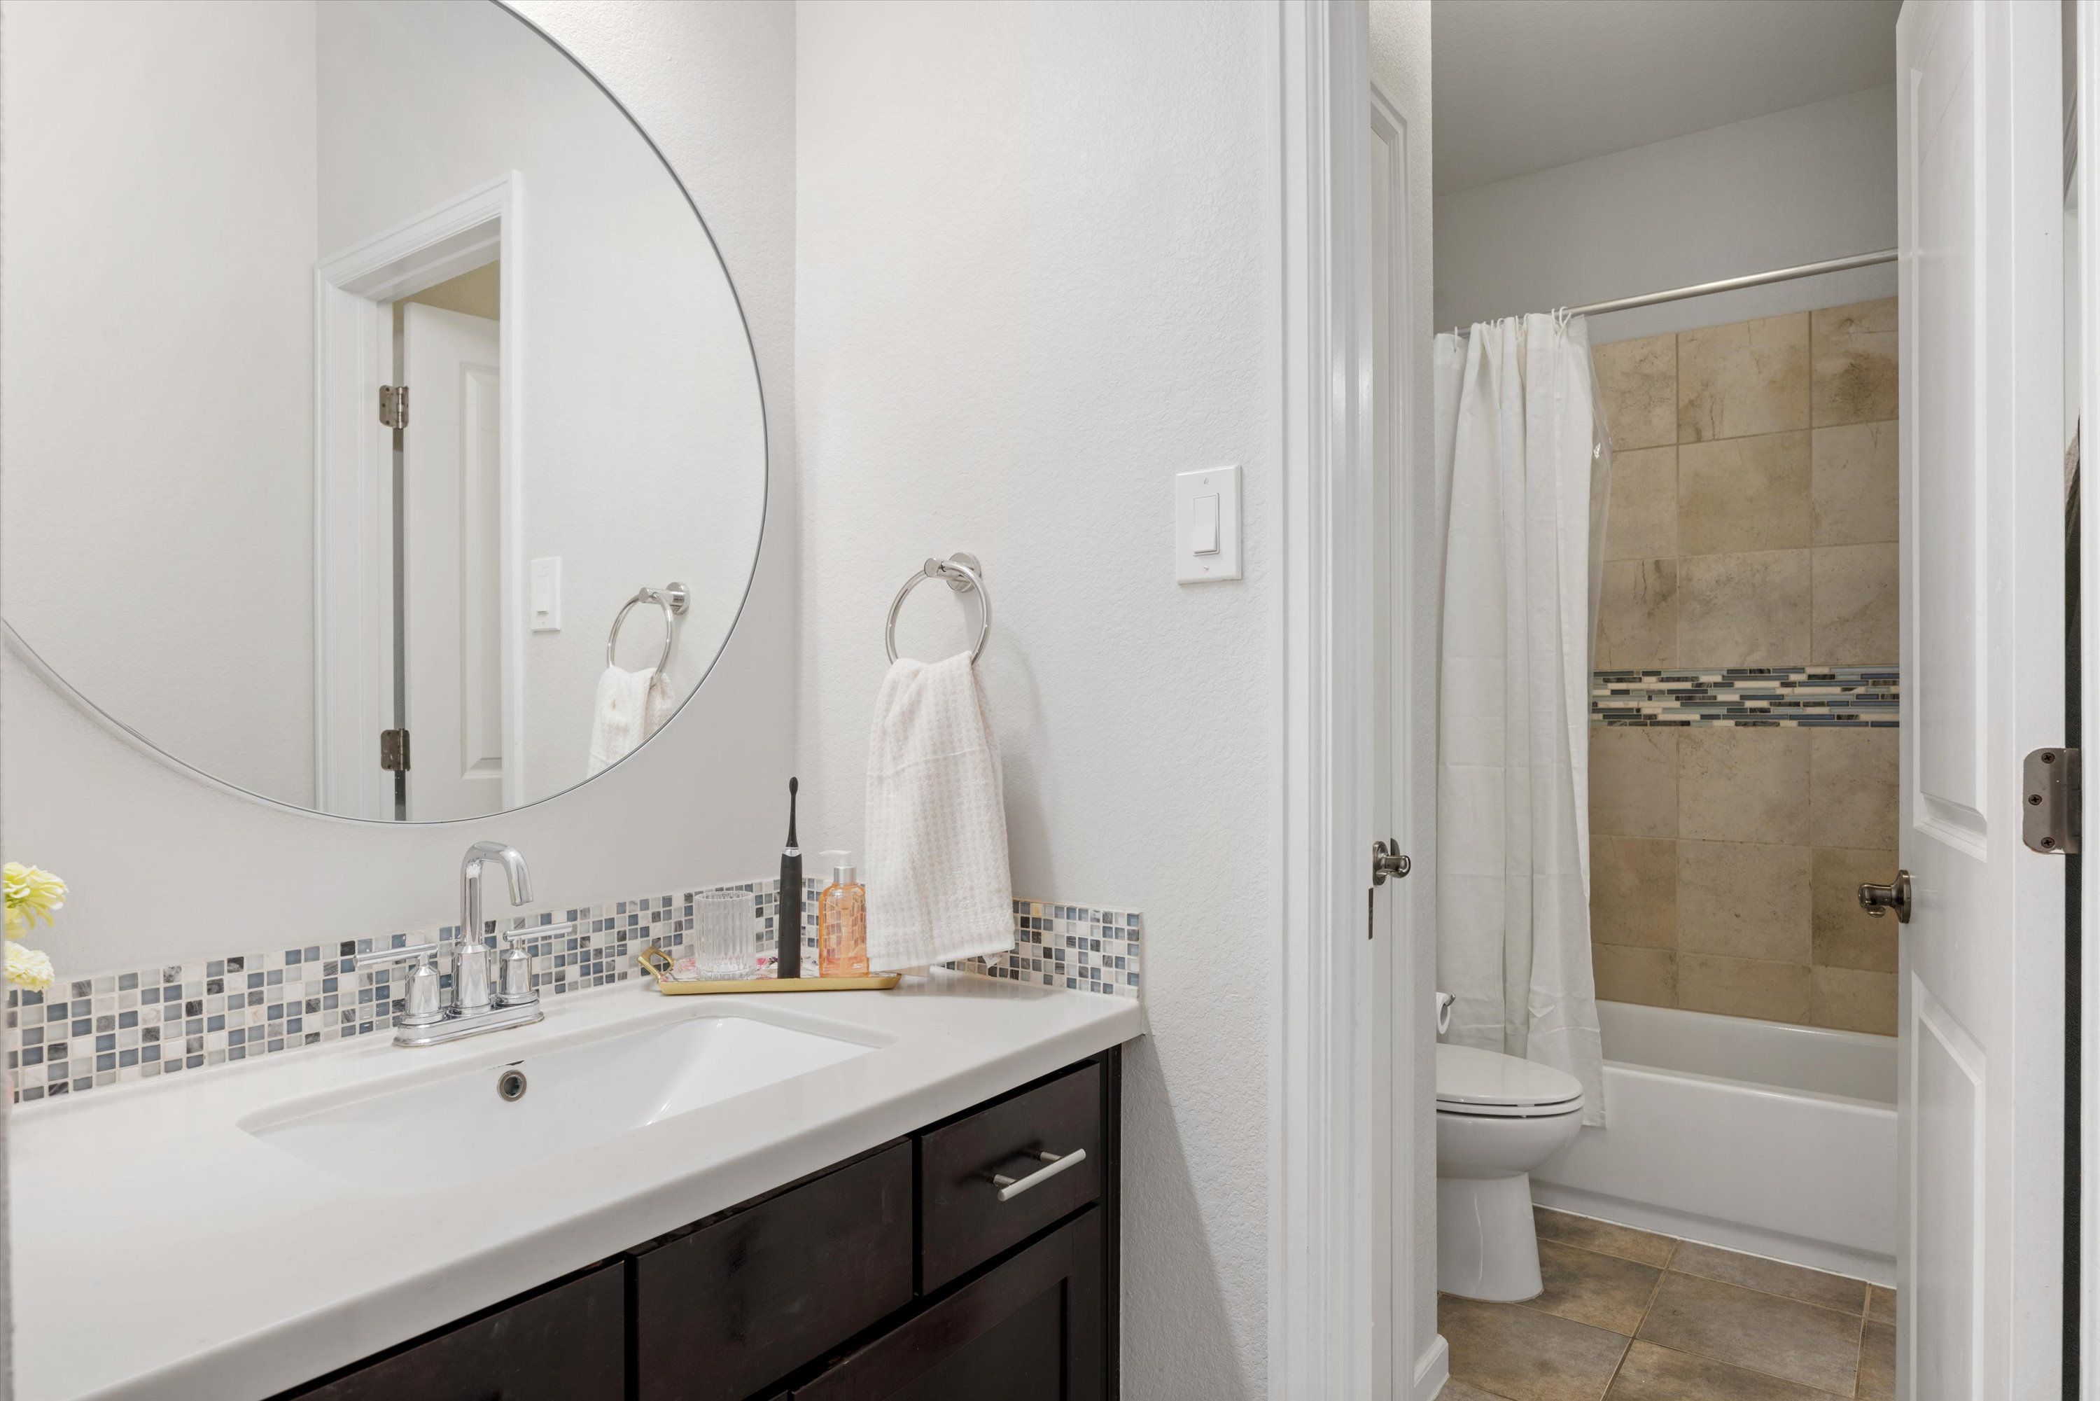
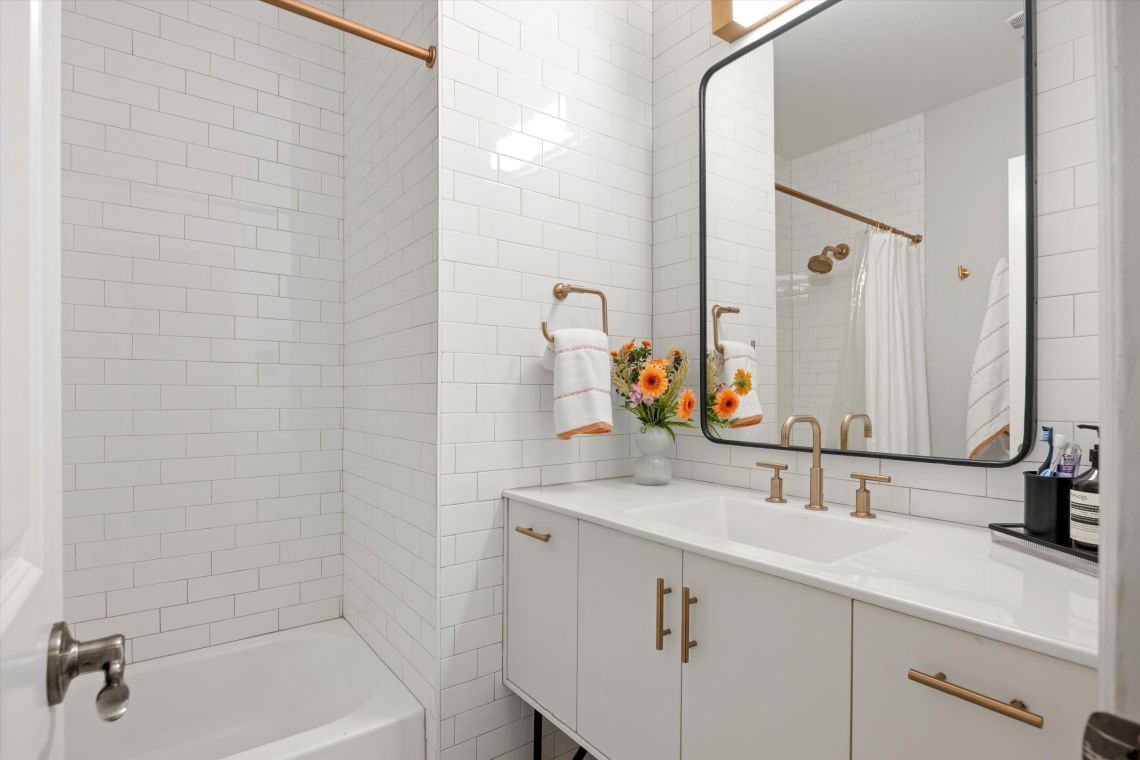
Three secondary bedrooms are located upstairs. Two of the bedrooms share a Jack-and-Jill style bathroom with combination shower and tub with their own separate vanities. The hall bath features cement tile from Clay Imports, a Kohler sink, brushed brass fixtures, and an on-trend mirror.
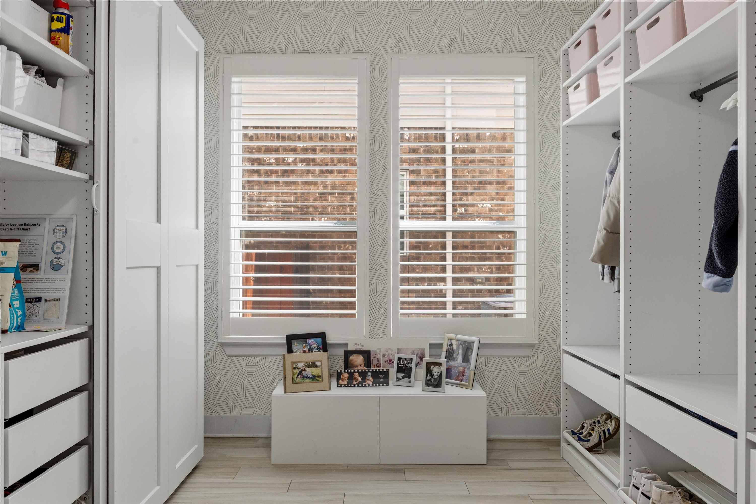
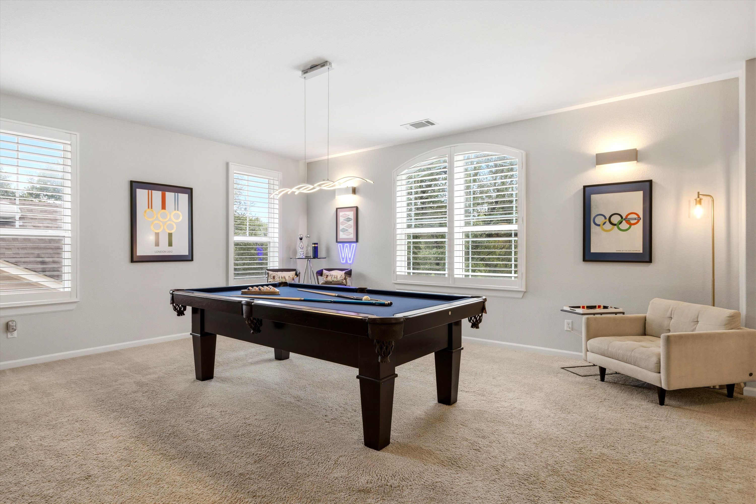
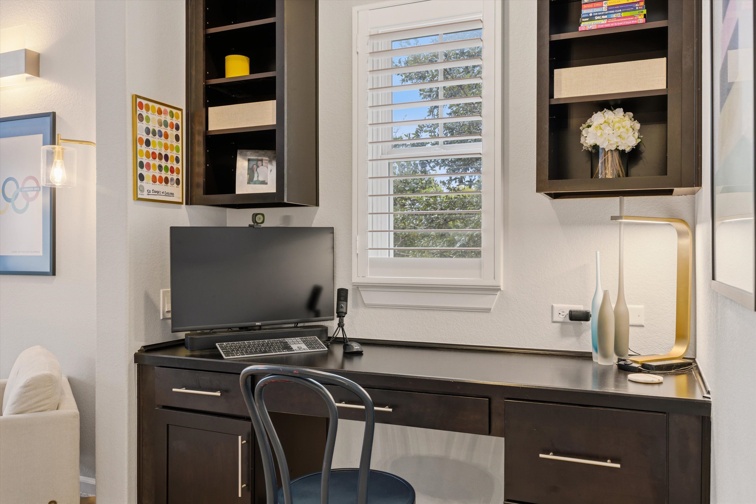
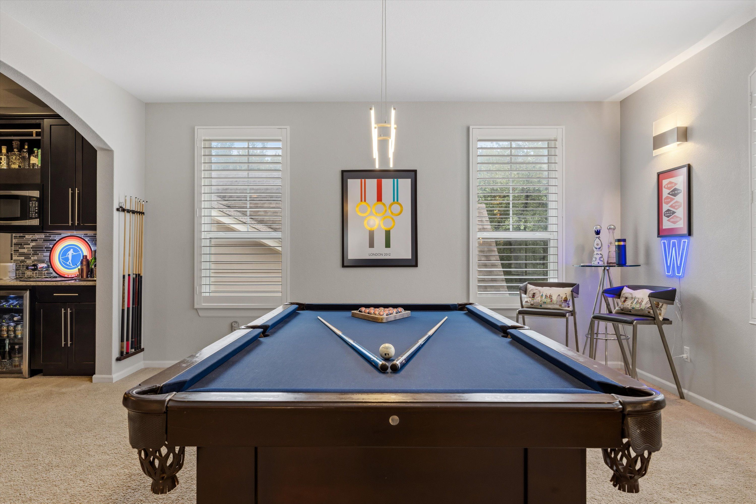
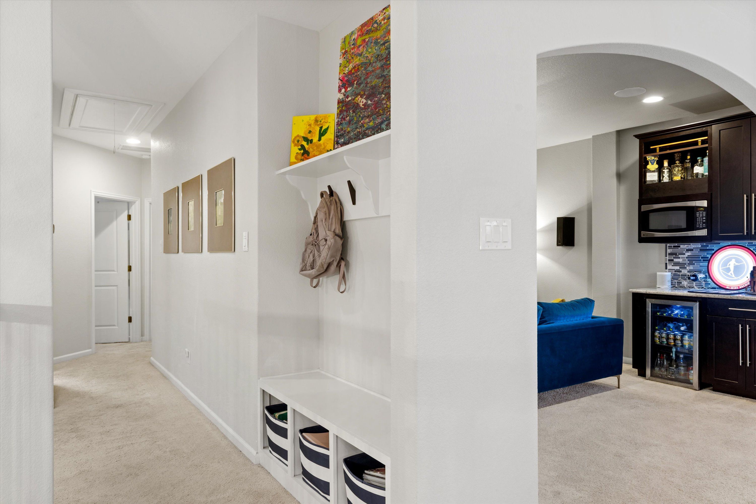
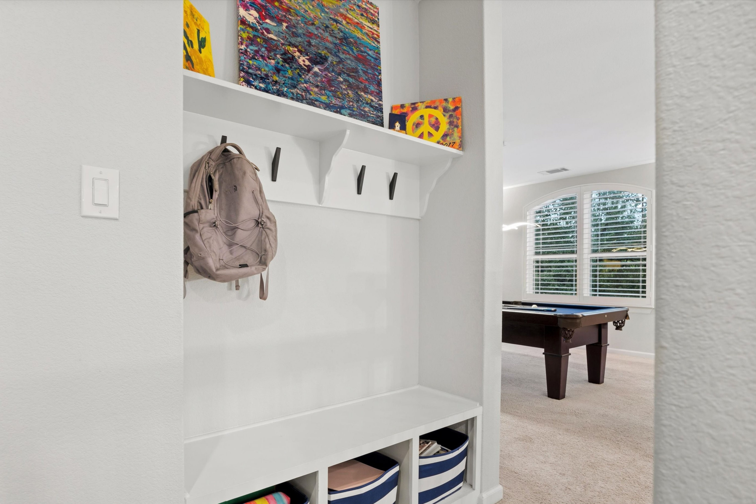
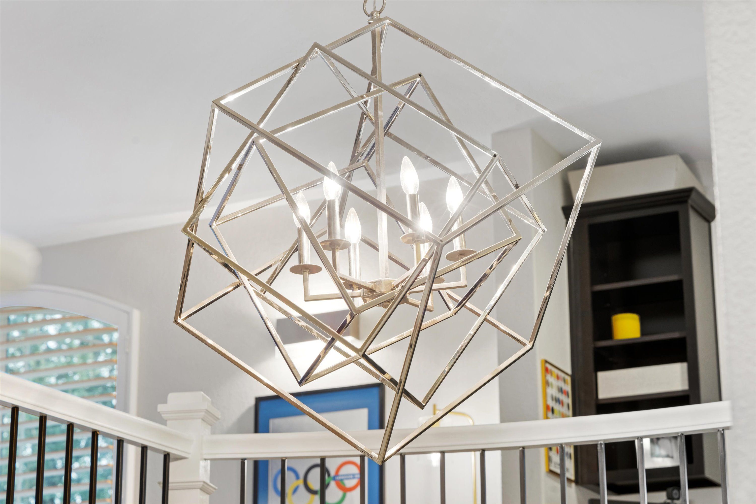
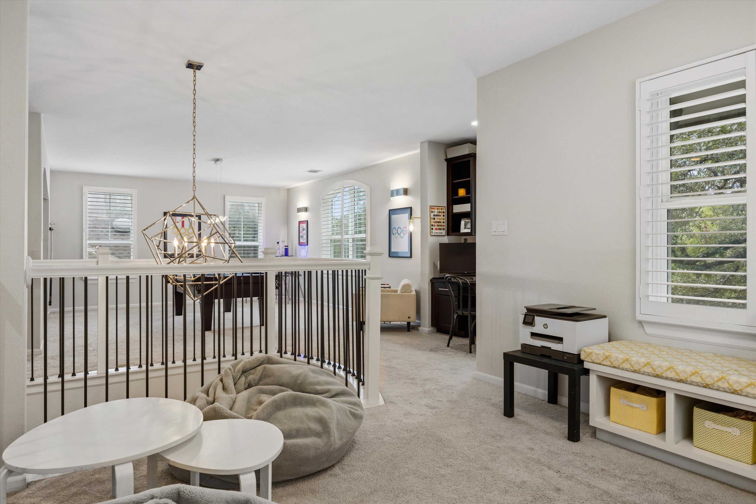
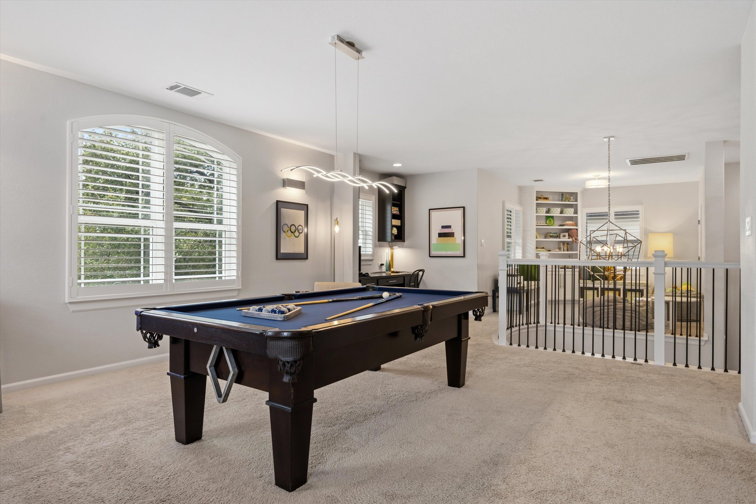
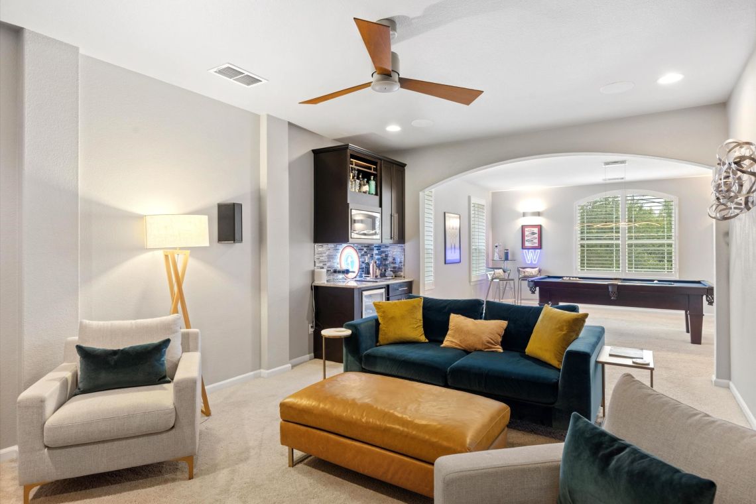
But that’s not where this house ends. A bright and airy upstairs game room has space for a full-size pool table, plus there’s a built-in desk area for homework or Zoom calls, and a separate flex area with window seats and built-in shelving. A drop-zone at the top of the stairs includes built-in shelves and bench seating to neatly corral backpacks, sports gear, and more.




.png)
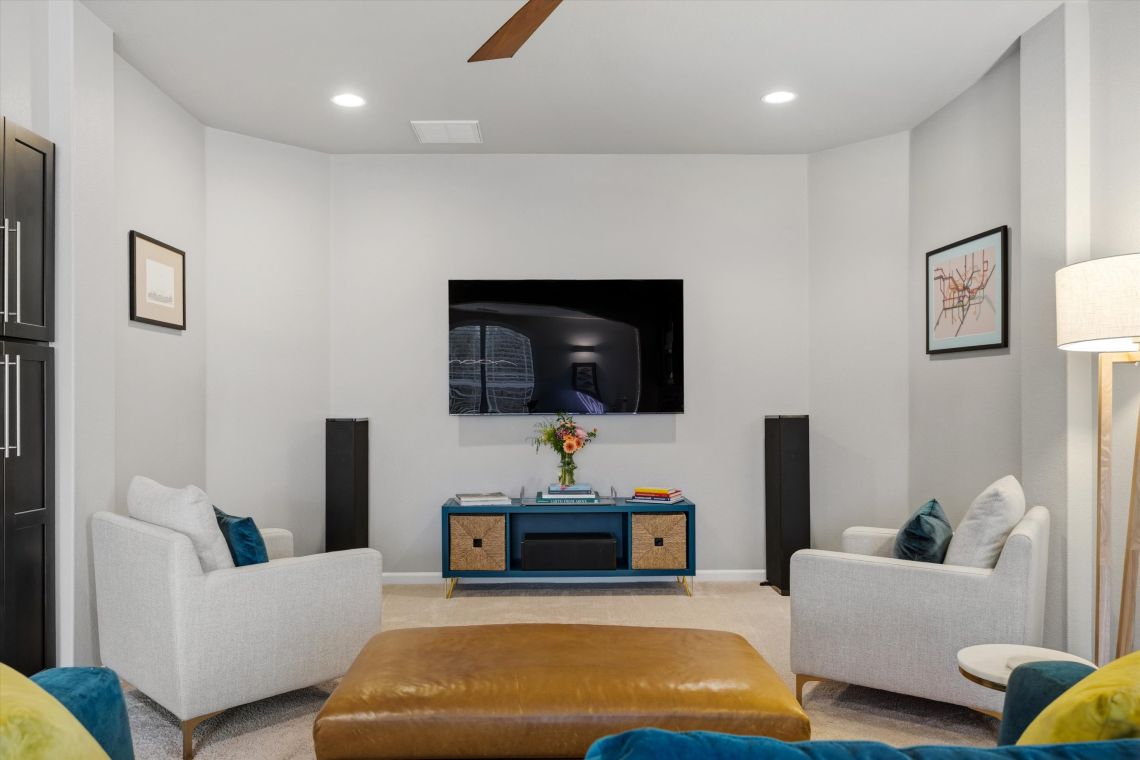
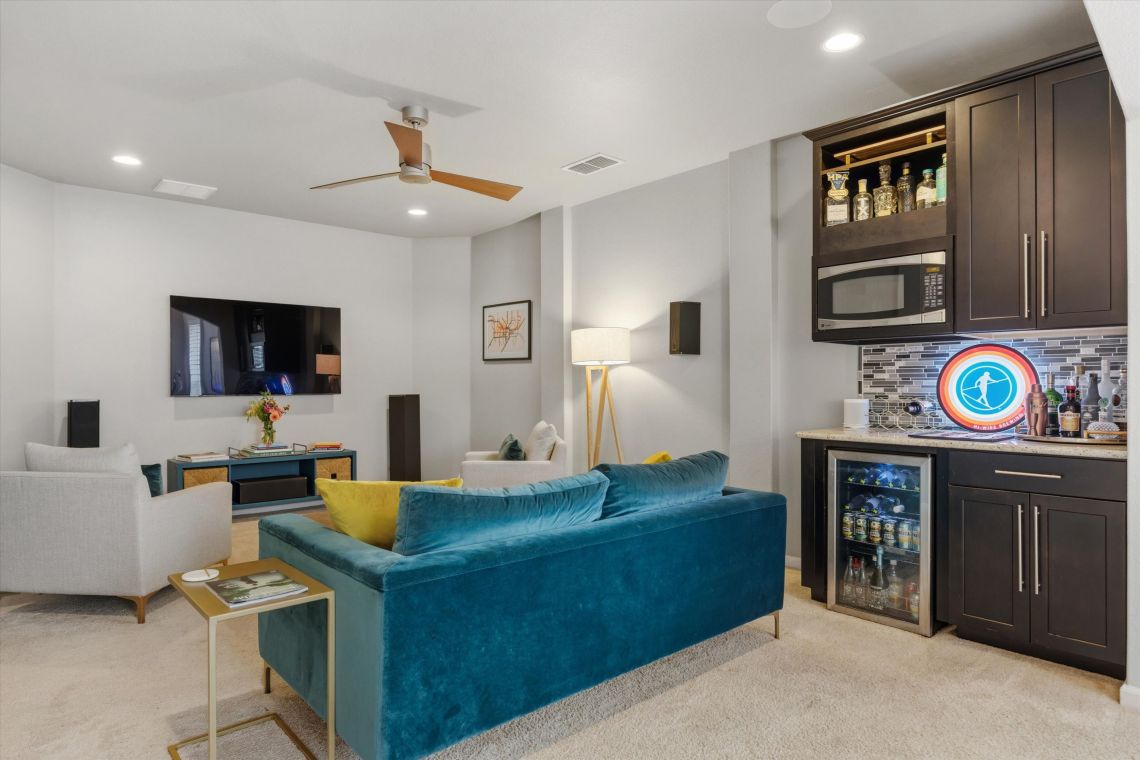
If you aren’t gathering around the fire in the backyard, then you’ll probably be hanging out in the sound-proofed media room upstairs. This dedicated space is set up for surround sound with a media closet for equipment.
A dry bar with a beverage fridge, microwave, and cabinets means movie nights don't require trips downstairs. Popcorn, noisy sleepovers, and movie night can all happen upstairs while the rest of the house stays calm (and quiet).
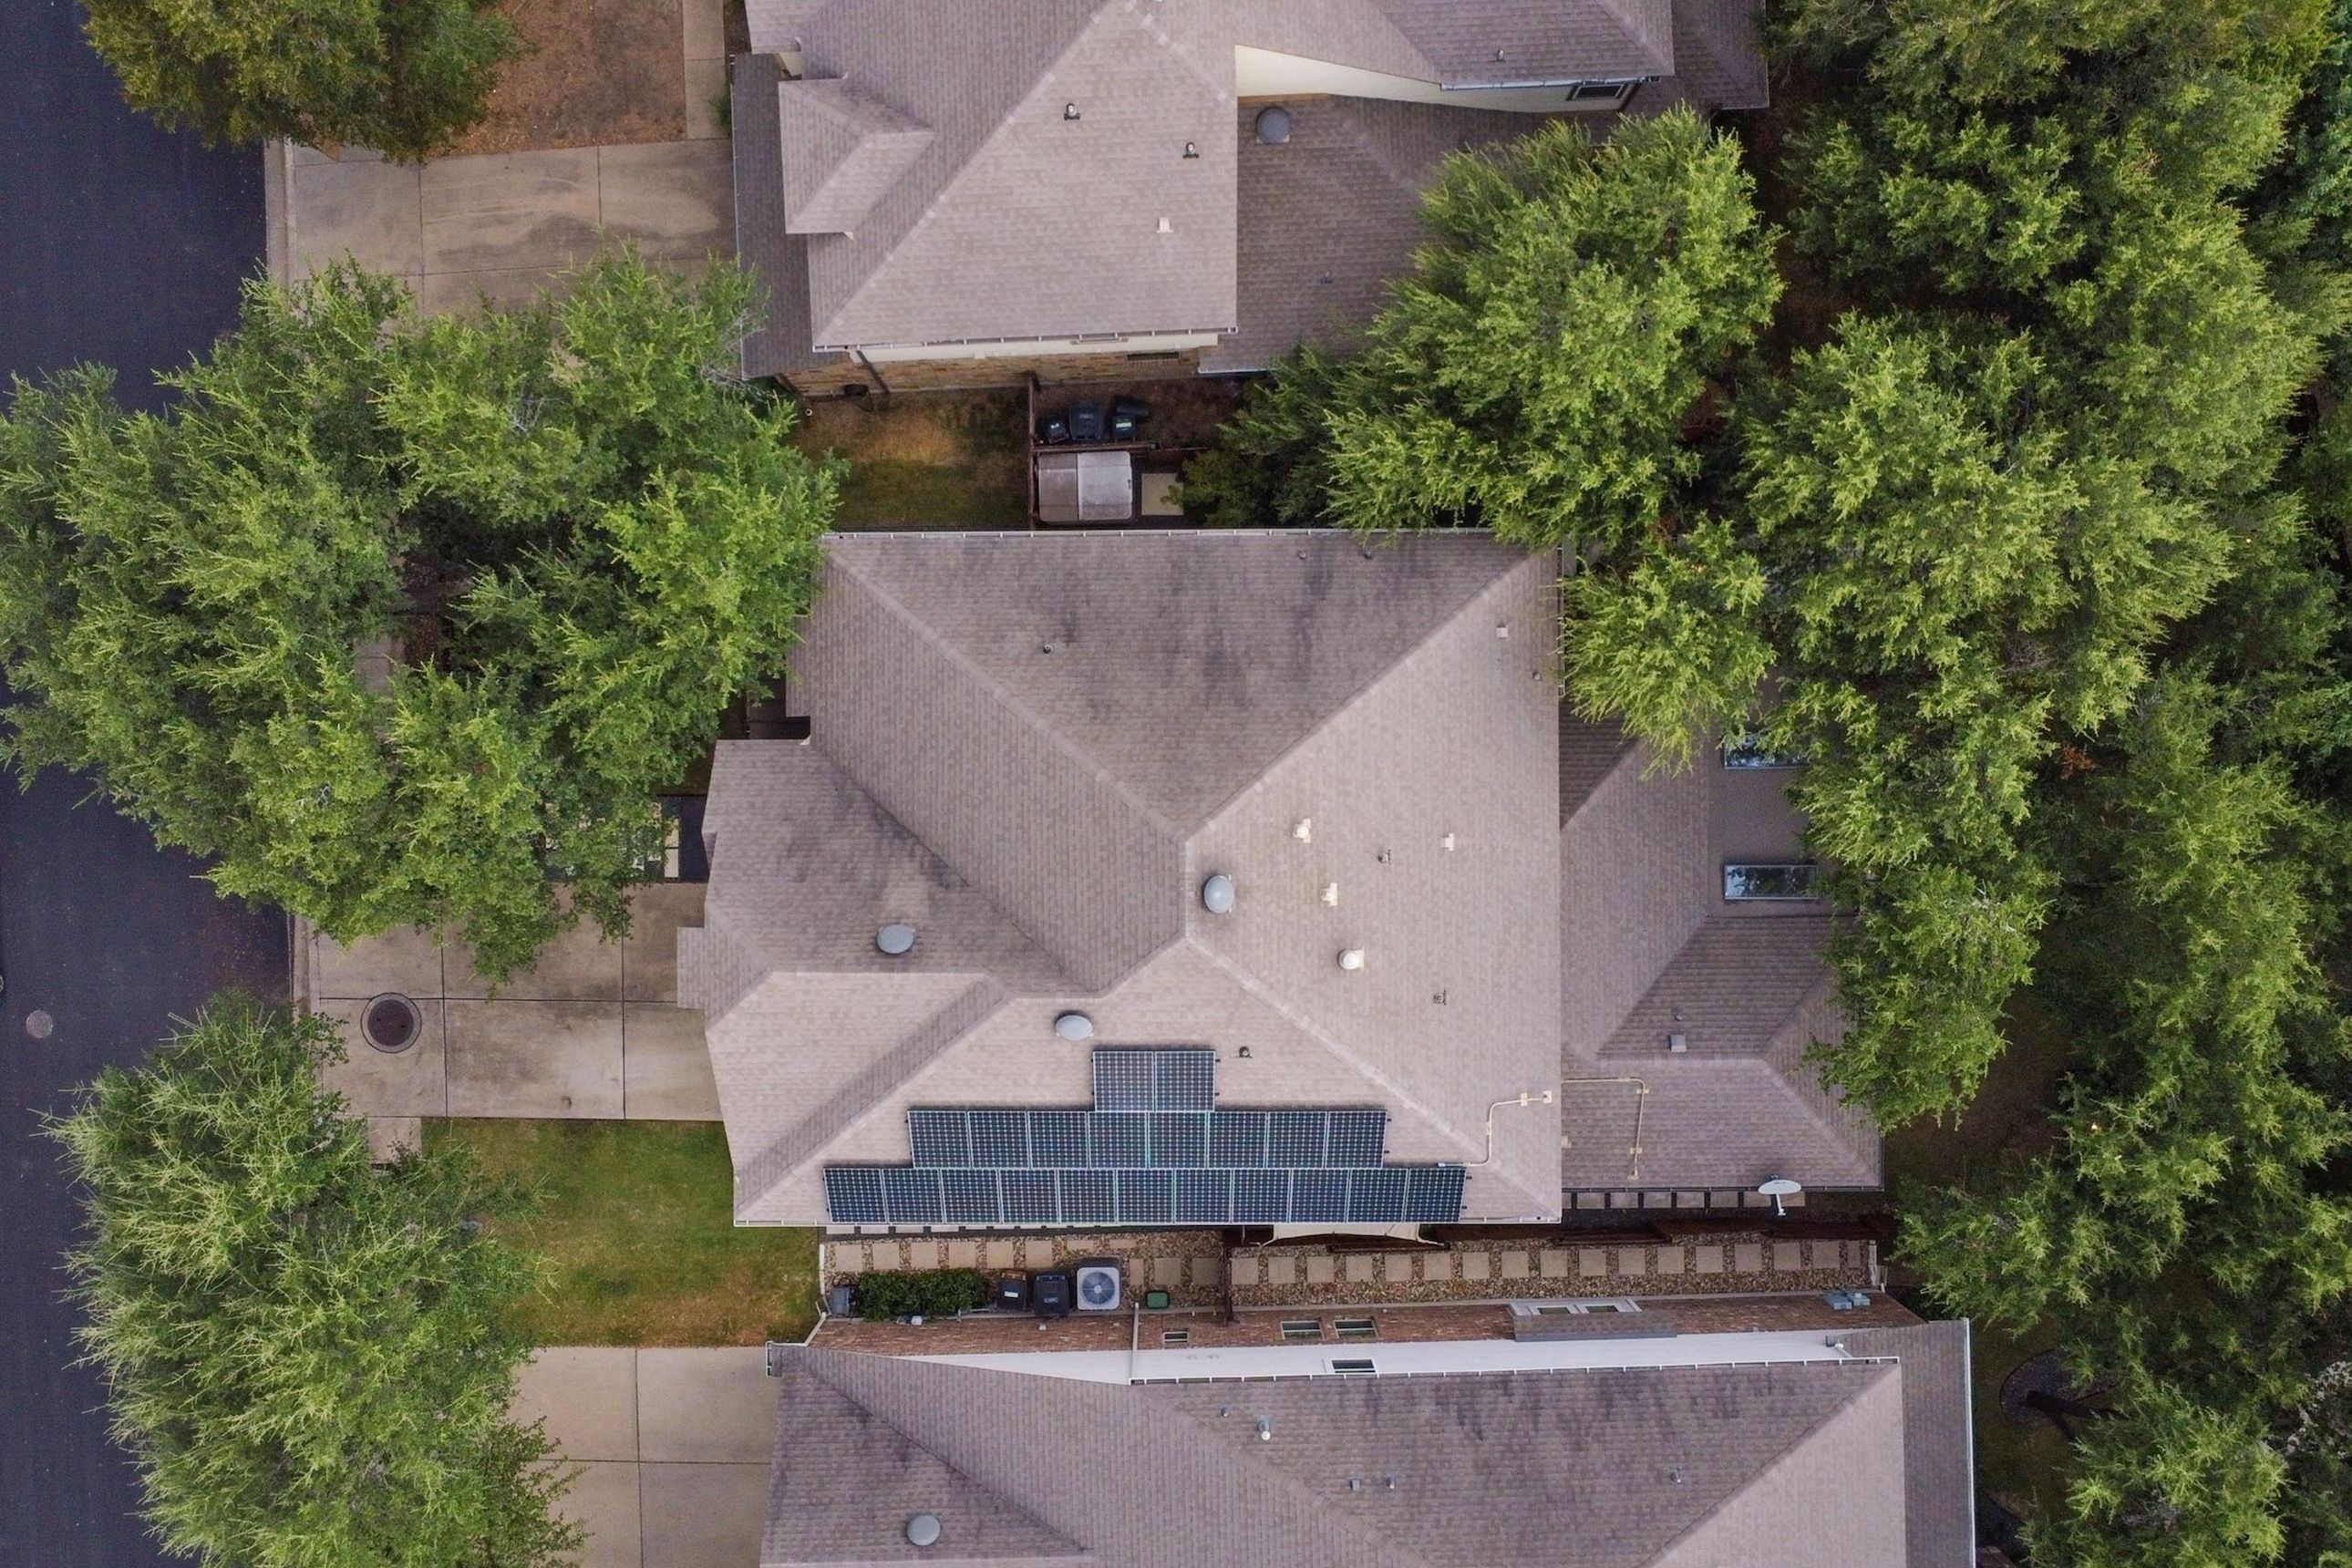
Even the things you don’t see make your life easier at 6134 Sierra Leon. Solar panels keep utility bills in check; the sellers claim a solar exemption and typically only pay an electric bill two months a year. The addition of upgraded insulation takes that energy efficiency further. The electric company is going to miss you.
The two-car garage has ample storage room and the large attic has been floored to hold your seasonal storage and holiday bins. Every window treatment in the house conveys, including the plantation shutters and the custom blackout drapes and rods in the dining room. There’s even an EV charger ready for your car. Every detail has been considered.
This ideal location offers convenient access to Highway 183 and Mopac which means the Domain is only10 minutes away and you can usually get to downtown Austin in around 20 minutes. But don’t overlook the fact that everything you need is right in your own neighborhood. You’re just 5 – 10 minutes from Target, HEB, Costco, and Trader Joe's. You can even enjoy an elevated night out at nearby Truluck's, Bulevar, Eddie V's, Roaring Fork, Manuel’s or Juliet.
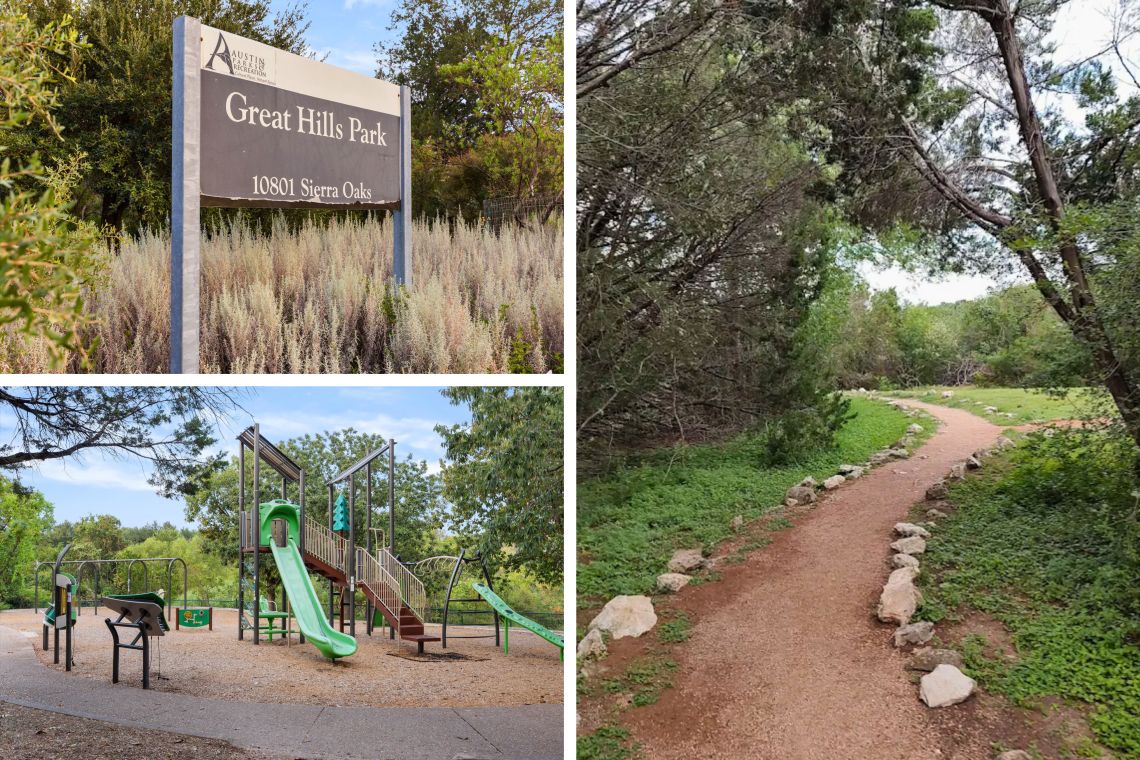
Outdoor enthusiasts will appreciate being able to access the Great Hills Neighborhood park greenbelt at the end of the street; it’s a great route for walking the dog. There’s also a dedicated bike lane from Duval to Braker that you can use to get to the Austin FC games. Go Verde! The home is zoned for Davis Elementary, Murchison Middle, and Anderson High, which offers an International Baccalaureate program.
At 6134 Sierra Leon, carefully planned details make every aspect of your daily life a little easier. Whether you’re facing a busy day or ready to enjoy a slow evening, this home is ready to meet your needs.



 See it for yourself at the open houses on September 18 & 19
This home is coming to the market soon, but is available for an early preview from 4:30 - 6:30 pm on Friday, September 18th and 1 – 3 pm on Saturday, September 19th. Grab a friend or neighbor and come see this Northwest Austin gem for yourself.
The sellers are finishing construction on their next home but will move sooner with the right offer.
Please reach out to Paul or Marquette Reddam with any questions or to arrange a private showing.